

Address
10948 Alto Court, Oak View, CA
Price
$ 3,995,000
Property Attributes
- MLS#V136683
- TypeSingle Family
- Listing Status Active
- CountyVENTURA
- CityOak View
- AreaVC11 - Ojai
- NeighborhoodOjai - Other
- Zip93022
- StyleMediterranean
- Year Built2003
- Price$ 3,995,000
- Bedrooms4
- Full Bathrooms5
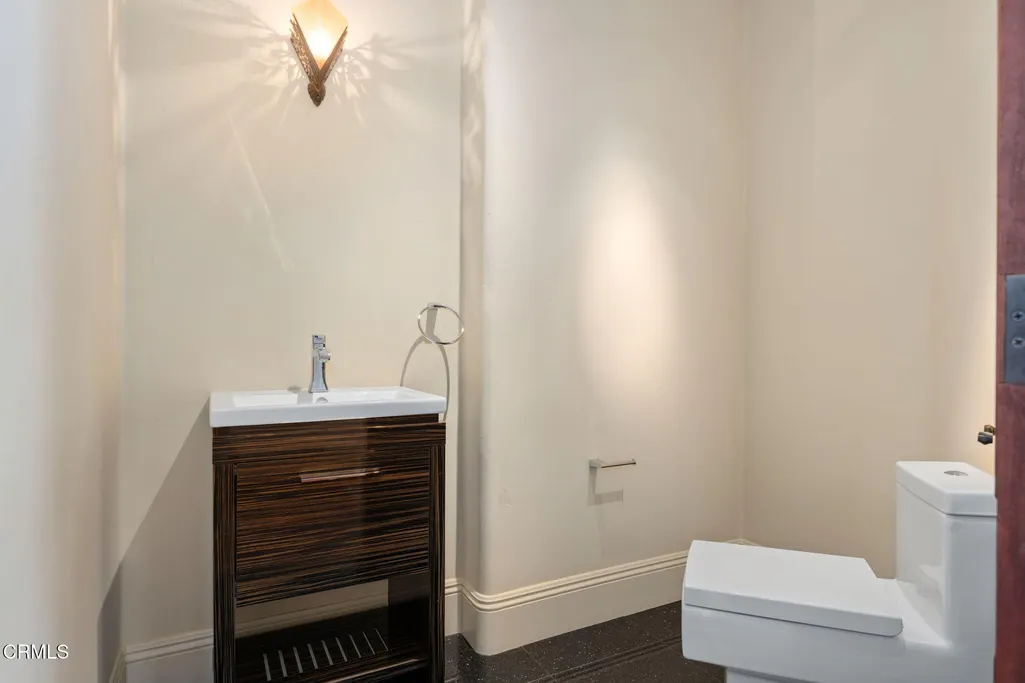
- Half Bathrooms1
- Sqr Footage6421
- Lot Size4.65 Acres
Data Source:
Conejo Simi Moorpark Association of REALTORS®
Property Description
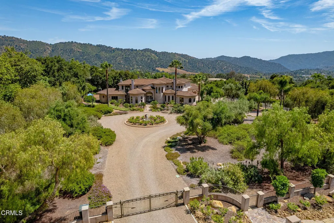
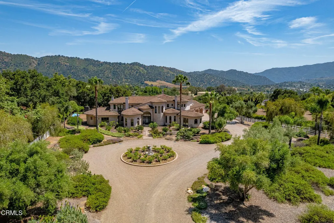
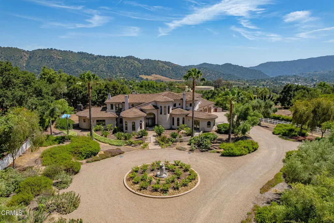
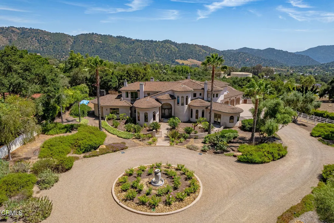
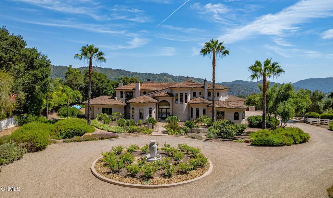
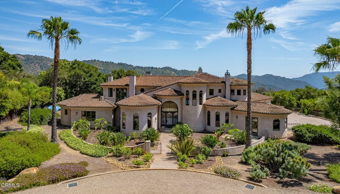
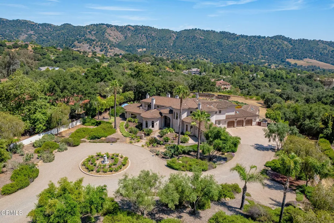
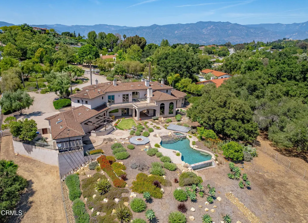
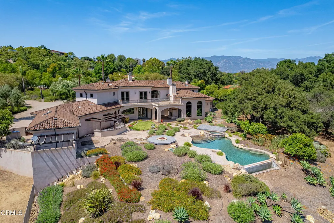
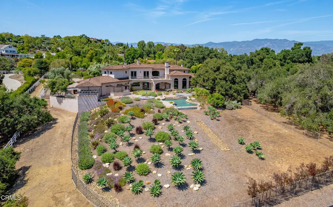
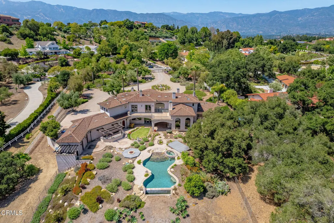
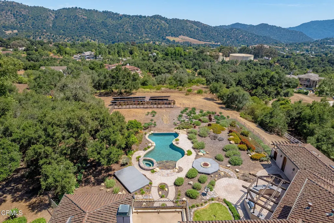
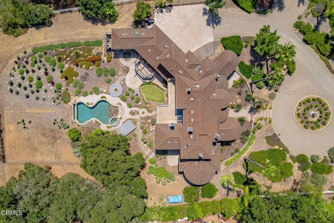
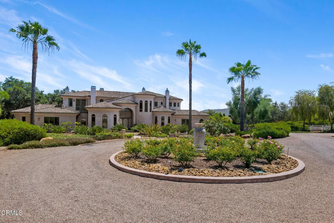
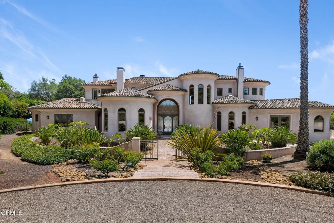
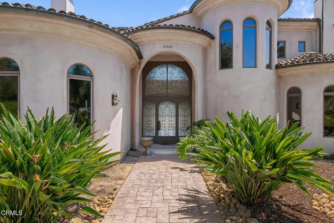
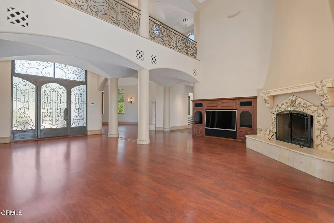
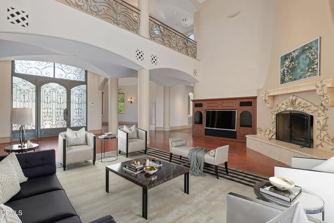
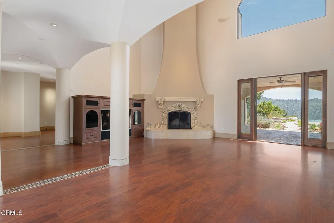
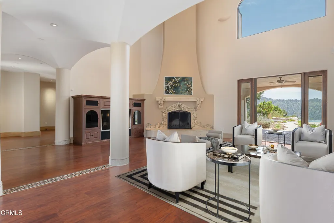
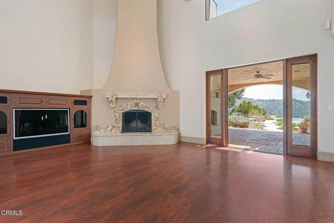
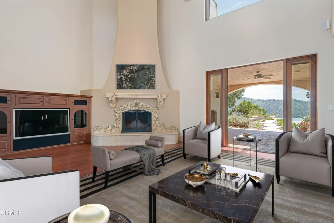
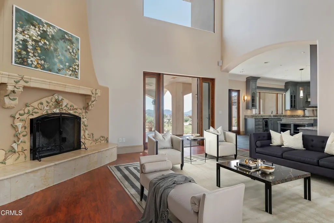
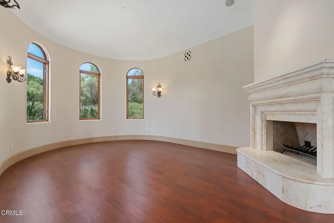
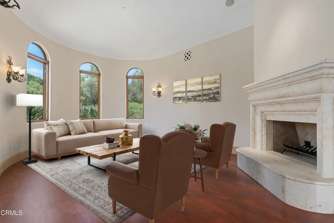
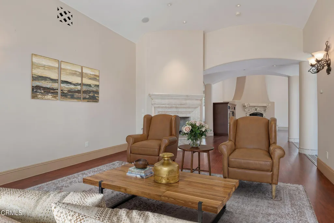
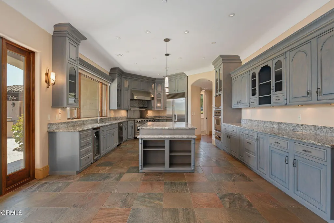
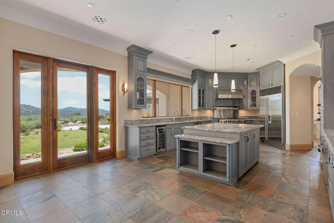
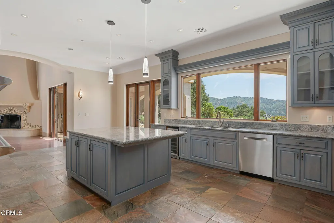
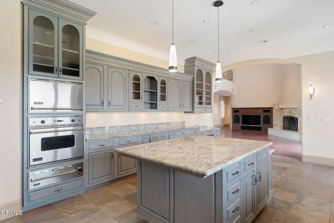
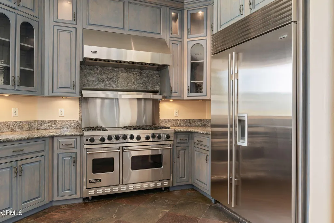
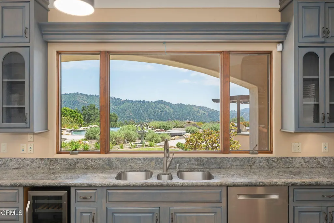
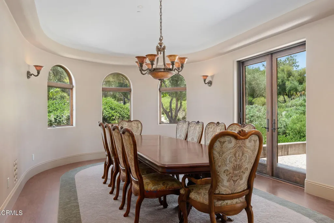
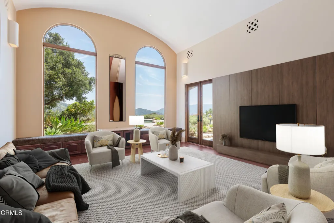
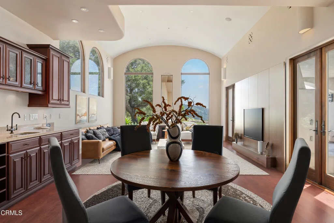
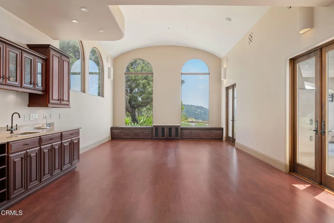
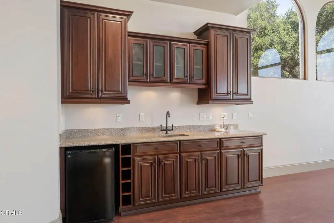
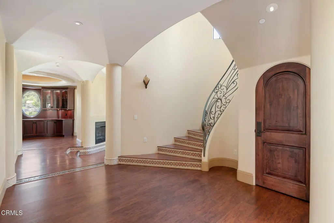
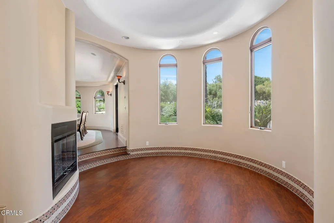
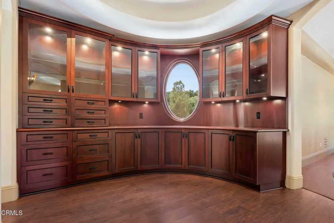
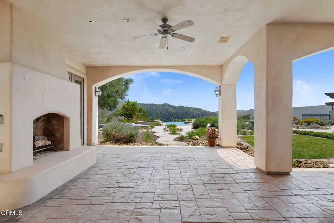
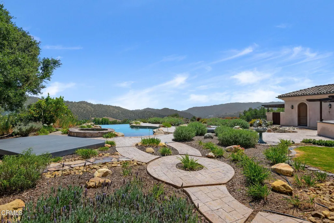
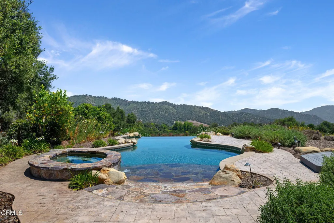
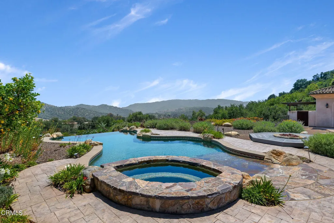
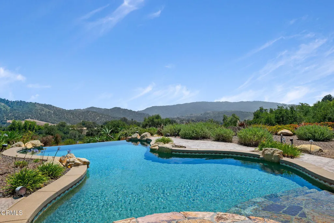
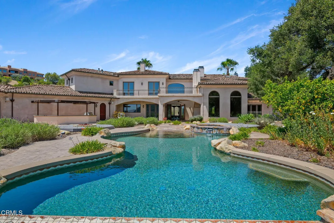
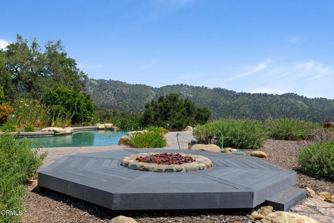
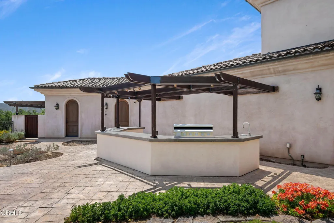
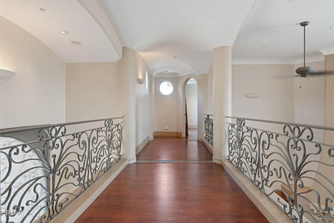
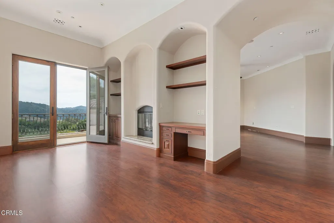
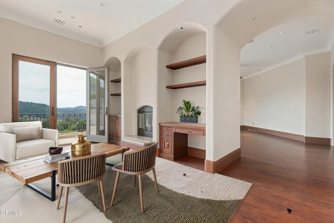
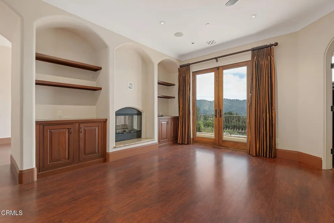
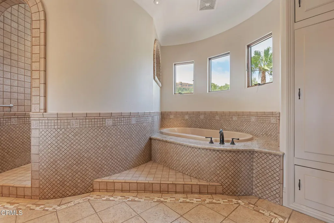
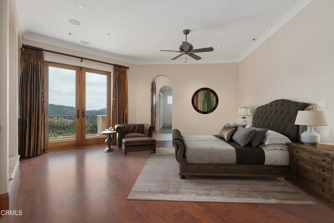
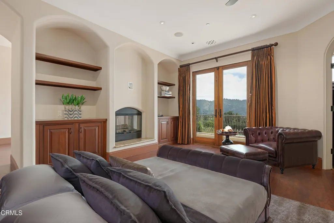
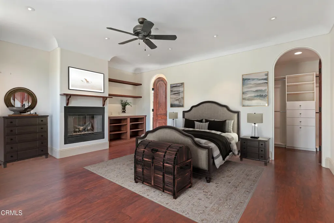
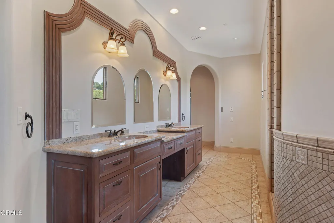
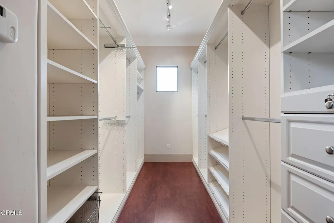
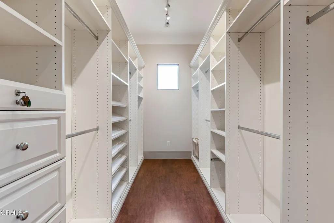
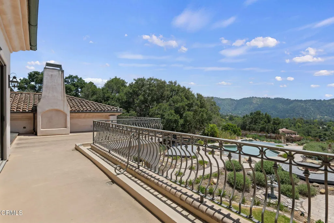
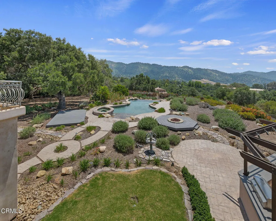
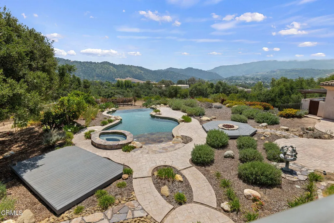
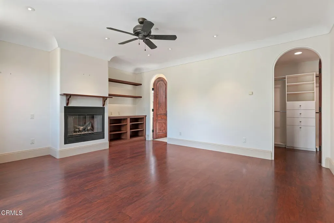
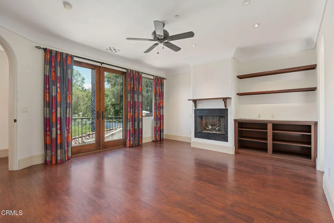
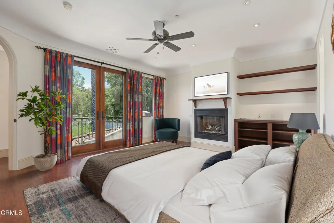
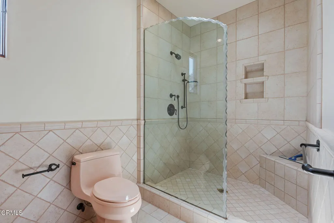
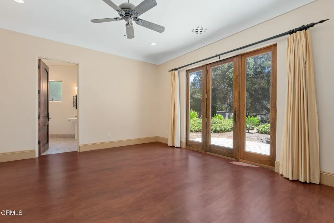
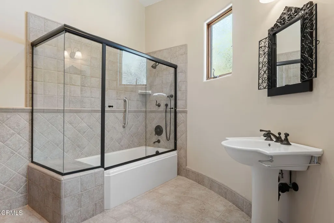
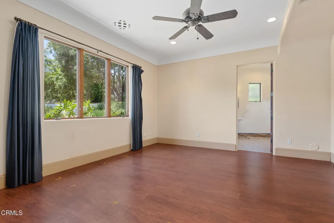
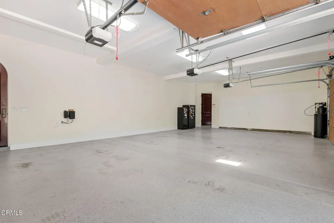
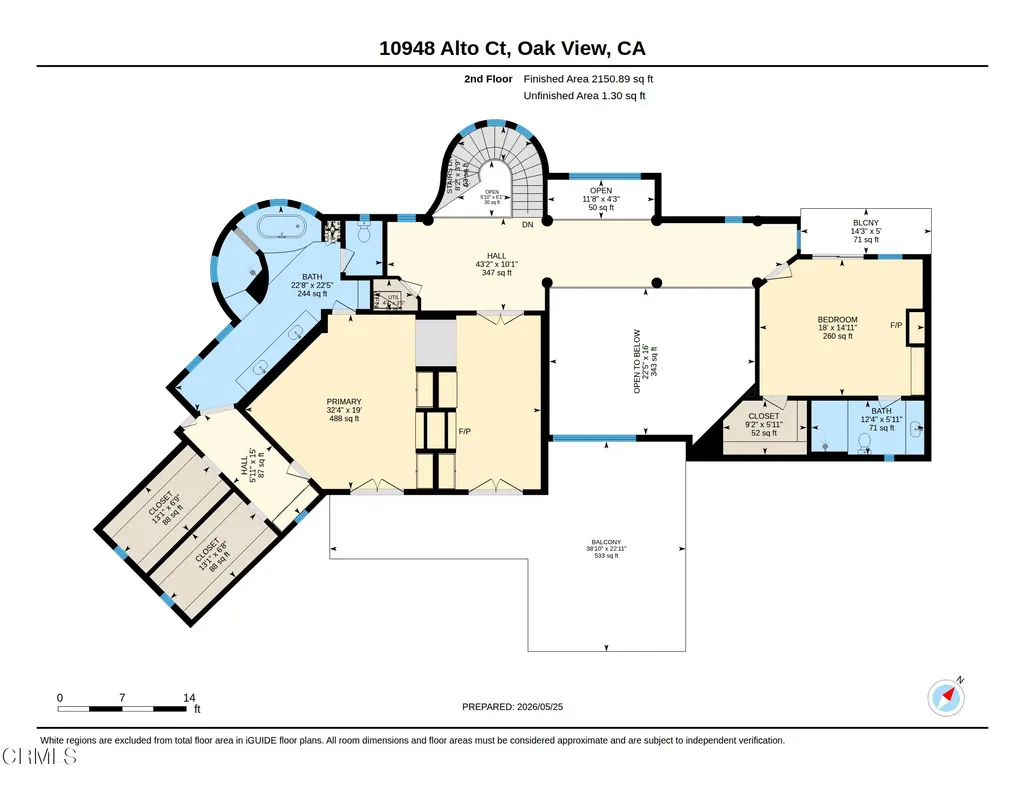
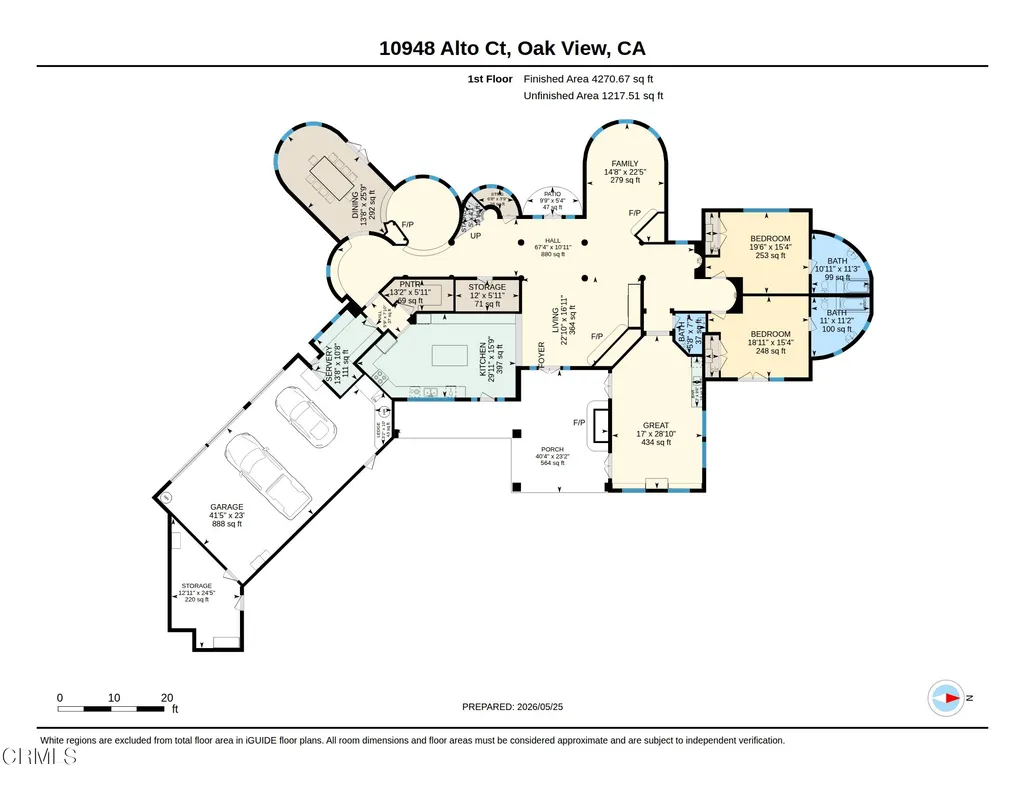
Experience the romance of Tuscany in the heart of the renowned Ojai Valley at this extraordinary Mediterranean estate in Saddle Mountain. Privately situated behind a remote gated entrance on approximately 4.65 pristine acres, this remarkable estate was thoughtfully designed by acclaimed architect Marc Whitman, celebrated for creating some of Ojai's most iconic luxury residences and offers timeless craftsmanship, privacy, and breathtaking mountain views. Built in 2003 as a forever family estate, the approximately 6,421-square-foot home features 4 ensuite bedrooms, 51/2 baths, six fireplaces, and an elegant blend of grandeur and warmth. A dramatic 14-foot leaded and wrought-iron entry door opens to soaring 10- to 25-foot ceilings, rich cherry wood finishes and gleaming hardwood floors. At the heart of the residence is a breathtaking living space anchored by a truly one-of-a-kind ceramic fireplace surround, handcrafted with intricate trumpet vine detailing. Approx. 400 sq ft chef's kitchen is designed for both entertaining and everyday living, featuring custom maple cabinetry, granite and tile finishes, slate flooring, a large center island, expansive walk-in pantry, butler's pantry, additional storage room, and premium Viking and Sub-Zero stainless-steel appliances, including three ovens, a microwave, and wine refrigerator. The formal dining room offers an elegant setting including a table and 10 chairs for large-scale entertaining. Each bedroom includes an ensuite bath and spacious walk-in closet. The upstairs primary suite serves as a private retreat with a spa-inspired bath, dual walk-in closets, a pass-through fireplace, sitting room, and expansive balcony overlooking the infinity-edge pool and surrounding mountains. Designed to embrace Southern California's coveted indoor-outdoor lifestyle, the grounds feature an infinity pool and spa, outdoor kitchen, and a covered patio with a wood-burning fireplace. Horse zoning and direct access to adjacent riding trails add to the property's appeal. Additional amenities include an approximately 888-square-foot three-car garage, a separate approximately 220-square-foot workshop, three-zone HVAC, and two dedicated solar systems--one for the home and one for the pool. Private, prestigious, and unforgettable, this remarkable estate captures the essence of a Tuscan retreat while offering a rare opportunity to enjoy luxury living in one of Southern California's most sought-after destinations.
| Price History | |
|---|---|
| 5/30/2026 | Listed $4,995,000 |
| 8/18/2026 | 21$3,995,000 |
General Features
| Sewer | Public Sewer |
|---|---|
| Heating | Forced Air |
| Cooling | Central Air |
| Roof | Tile |
| Appliances | Dishwasher,Free-Standing Range,Water Heater,Range Hood,Microwave,Gas Range,Water Purifier,Refrigerator |
| Parking | Circular Driveway,RV Gated,Driveway |
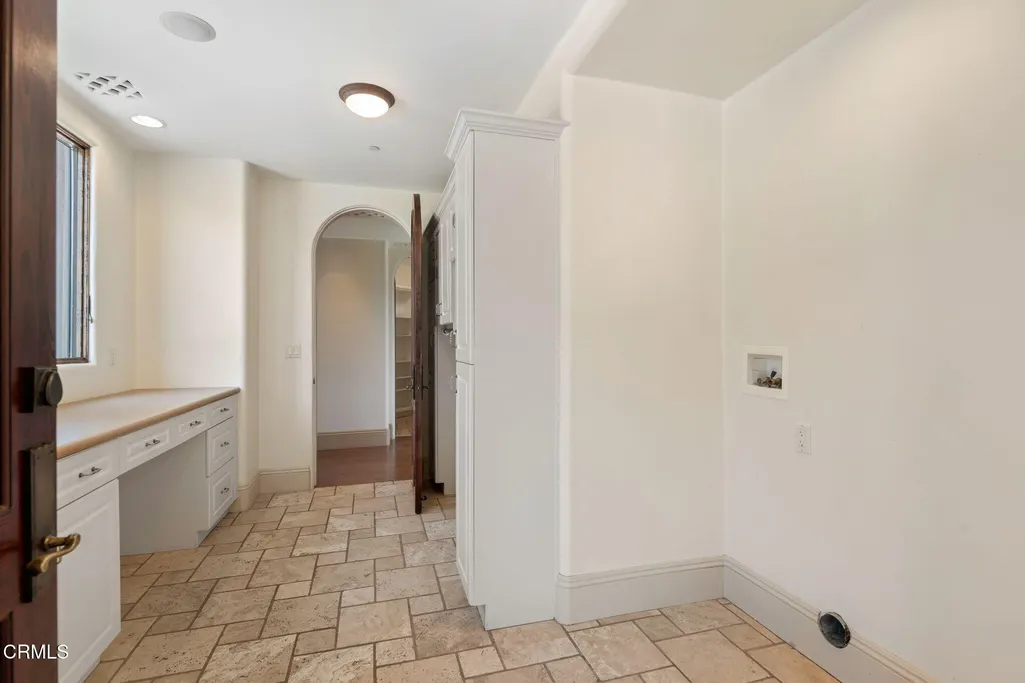
| Laundry Y/N | Inside |
| Zoning | RE2AC |
| Architectural Style | Mediterranean |
| Community Features | Rural |
| Subdivision | Ojai: Other |
| View | Yes |
| County | Ventura |
| Assessments | No |
| Levels | Two |
| Property Type | A |
| Property Condition | Turnkey |
| Entry Date | 2026-05-29 |
| Parcel Number | 0340250045 |
| Occupant Type | Vacant |
| Status | Active |
| Security Features | Automatic Gate,Smoke Detector(s),Carbon Monoxide Detector(s) |
| Construction Materials | Stucco |
| Days on Market | 97 |
| Year Built Source | Public Records |
| Sub Type | Single Family Residence |
| Year Built | 2003 |
| City | Oak View |
| Association Amenities | Horse Trails |
| List Price/SqFt | 622.18 |
| Geo Lat | 34.40693 |
| ListingOfficePhone | (805) 339-3500 |
| Other High School | Other |
| Listing Member Name | Fred Evans |
| Geo Lon | -119.292522 |
| Structure Type | House |
| Area | VC11 - Ojai |
| Street Name | Alto |
| Senior Community | No |
Interior Features
| Interior Features | Beamed Ceilings,Pantry,Granite Counters,Balcony,Two Story Ceilings,Recessed Lighting,Open Floorplan,High Ceilings,Cathedral Ceiling(s),Bar |
|---|---|
| Flooring | Tile |
| Fireplace | Yes |
| Kitchen Features | Granite Counters,Butler's Pantry,Walk-In Pantry,Utility Sink,Kitchen Island |
| Spa | Yes |
| Full Baths | 5 |
| Eating Area | Dining Room,In Living Room,In Kitchen |
| Entry Level | 1 |
| Fireplace Features | Fire Pit,Gas,Outside,Gas Starter,Primary Retreat,Primary Bedroom,Living Room,Family Room,Dining Room,Den,Two Way,See Through,Raised Hearth |
| Living Area | 6421.00 |
| Bathroom Features | Double Sinks in Bath(s),Jetted Tub,Walk-In Shower,Vanity Area,Soaking Tub,Separate Tub and Shower,Shower,Shower in Tub |
| Room Type | Den,Primary Suite,Primary Bathroom,Main Floor Primary Bedroom,Laundry,Kitchen,Foyer,Workshop,Walk-In Pantry,Walk-In Closet,Wine Cellar,Two Primary Bedrooms,Separate Family Room,Retreat,Recreation,Pri |
| Beds Total | 4 |
| Total Baths | 6.00 |
| Common Walls | No Common Walls |
| Spa Features | Heated,In Ground |
Exterior Features
| Pool | Yes |
|---|---|
| Fencing | Vinyl,Wrought Iron |
| Inclusions | Ding room table and ten chairs |
| Lot Size Source | Public Records |
| Water Source | Public |
| Foundation | Slab |
| Pool Features | Gas Heat,In Ground,Infinity |
| Lot Size Area | 4.6500 |
| Lot Size Units | Acres |
| Land Lease | No |
| MLS Identifier | 20200218121507636729000000 |
| Road Frontage Type | County Road |
| Lot Size Square Feet | 202554.00 |
| Property Attached | No |
| Parking Spaces/Information: Total Garage Spaces | 3.00 |
| Lot Size Acres | 4.6500 |
| Patio and Porch Features | Covered |
| Road Surface Type | Paved |
Amenities
- Foreclosure
- Views
- Short Sale
- New Construction
- Adult 55+
- Lease To Own
- No HOA Fees
- Furnished
- Primary On Main
- Air Conditioning
- Seller Finance
- Green
- Fixer Upper
- Horse
- Golf
- Fireplace
- Deck
- Garage
- Basement
- Pool
Property vs Single Family Average in 93022
Price
Year Built
Visits
 The information being provided by Conejo Simi Moorpark Association of REALTORS ® ("CSMAR") is for the visitor's personal, non-commercial use and may not be used for any purpose other than to identify prospective properties visitor may be interested in purchasing. Any information relating to a property referenced on this web site comes from the Internet Data Exchange ("IDX") program of CSMAR. This web site may reference real estate listing(s) held by a brokerage firm other than the broker and/or
