
Address
3086 Grove Street, Ventura, CA
Price
$ 2,100,000
Property Attributes
- MLS#V138475
- TypeSingle Family
- Listing Status Active
- CountyVENTURA
- CityVentura
- AreaVC29 - Ventura-N Poli-Fthll
- NeighborhoodVentura Developers
- Zip93003
- StyleMid Century Modern
- Year Built1980
- Price$ 2,100,000
- Bedrooms3
- Full Bathrooms3
- Half Bathrooms0
- Sqr Footage2286
- Lot Size0.2 Acres
Data Source:
Conejo Simi Moorpark Association of REALTORS®
Property Description
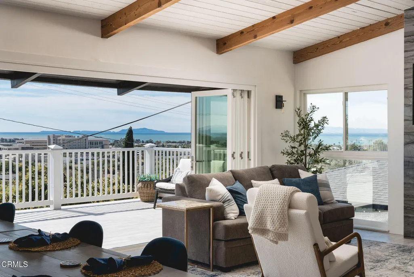
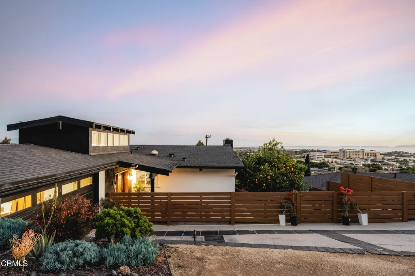
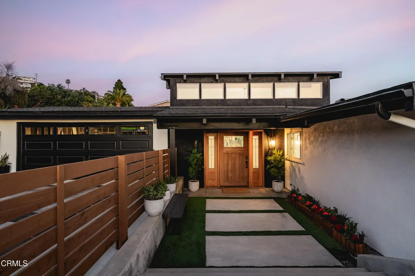
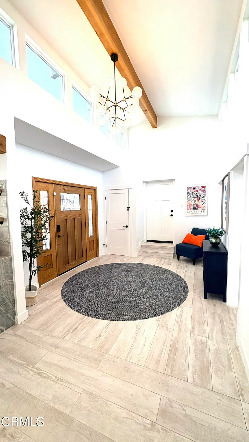
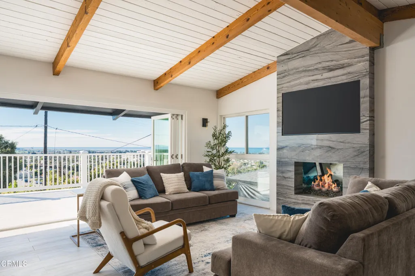
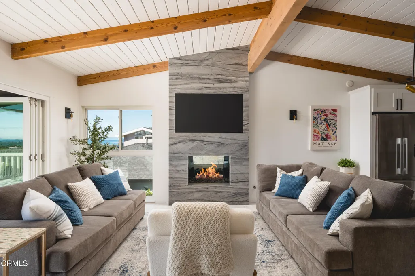
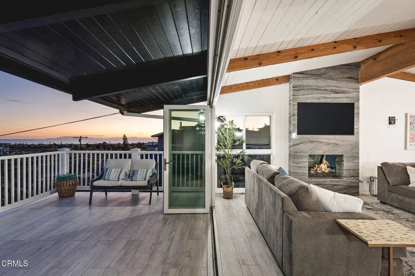
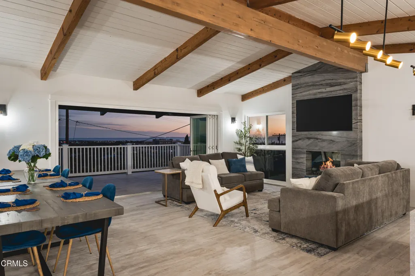
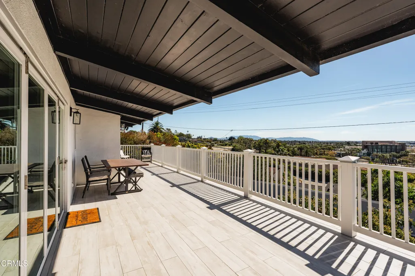
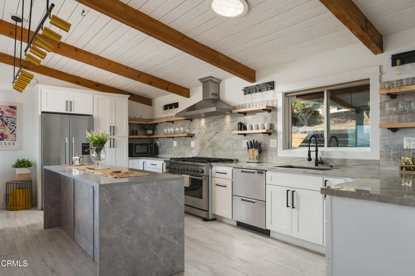
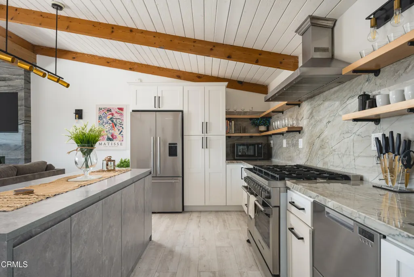
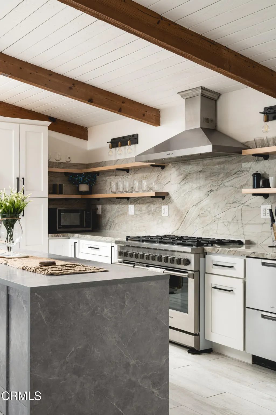
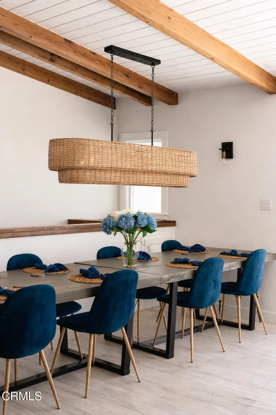
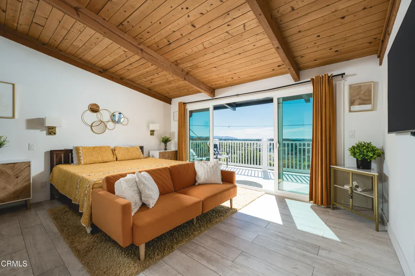
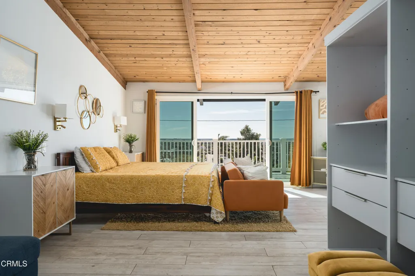
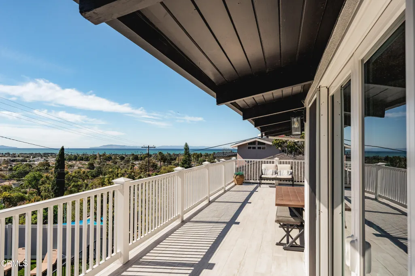
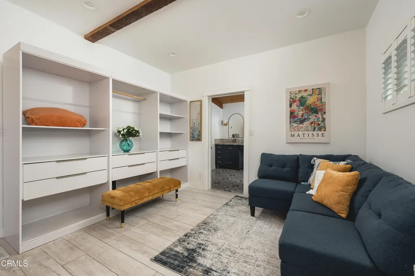
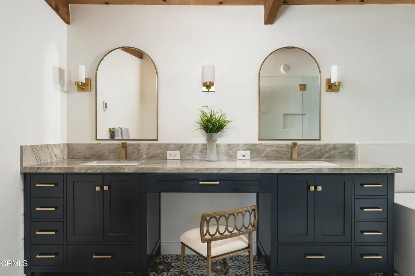
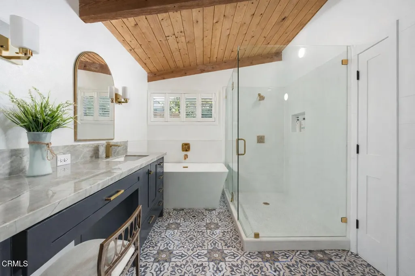
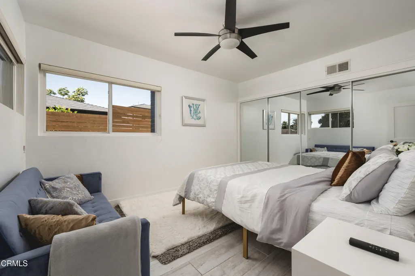
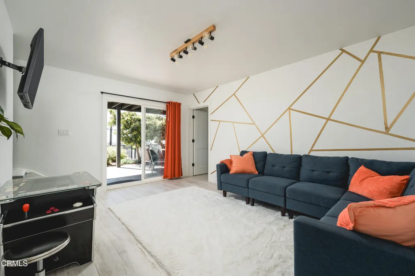
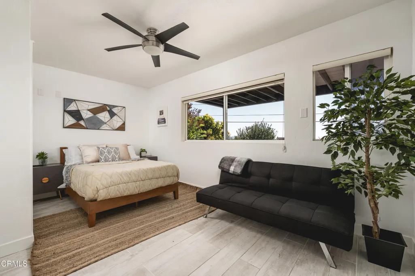
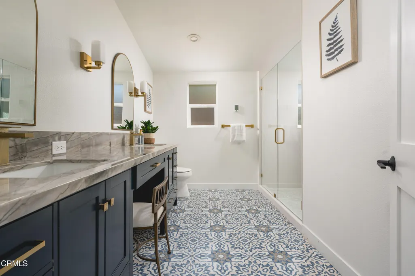
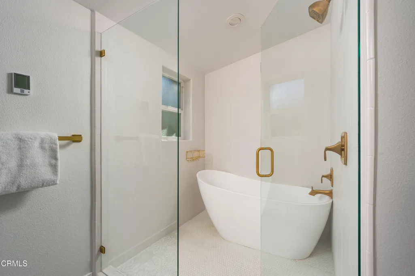
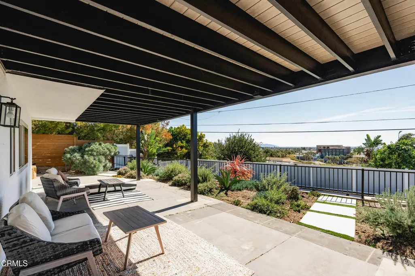
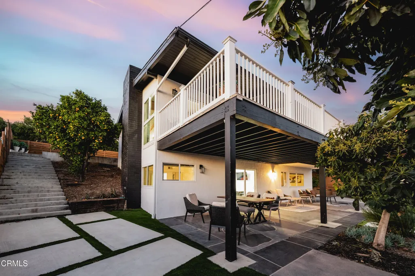
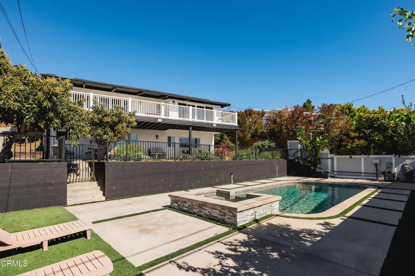
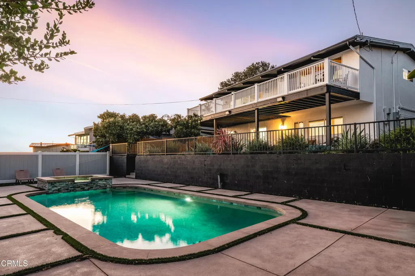
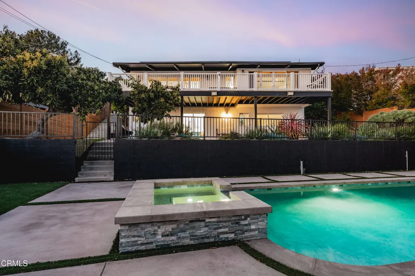
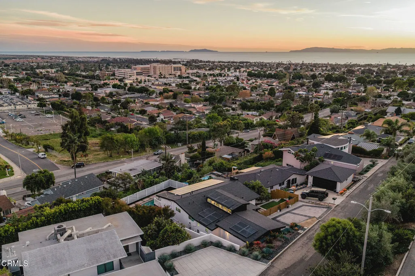
Casa Serena is a refined coastal retreat perched along a quiet one-way hillside street, offering sweeping ocean, Channel Islands, and city light views. Thoughtfully designed for indoor-outdoor living, the home features 3 bedrooms and 3 bathrooms and lives primarily as a single-level residence, with the primary suite, kitchen, living areas, and laundry all located on the main entry level.The light-filled great room showcases vaulted ceilings, wall-to-wall bi-fold glass doors, and a custom floor-to-ceiling quartzite fireplace, opening to an expansive view deck ideal for entertaining and everyday living. The chef's kitchen is finished with imported Brazilian quartzite countertops and backsplash, along with premium Fisher & Paykel appliances.The primary suite serves as a private sanctuary with ocean and city views, a balcony, and a spa-inspired bath featuring heated porcelain floors, dual quartzite vanities, a freestanding soaking tub, and a walk-in shower.The lower level offers two additional bedrooms with coastal views, a full bathroom, and a flexible den ideal for guests, media, or creative space.Outdoors, enjoy a heated pool and spa in a private, resort-like setting surrounded by mature landscaping. Additional features include Tesla SolarCity solar systems, a two-car garage with EV charger, and a generous private driveway.A rare blend of elevation, privacy, and effortless living just minutes from Ventura's beaches, harbor, and downtown.
| Price History | |
|---|---|
| 8/30/2026 | Listed $2,100,000 |
General Features
| Sewer | Public Sewer |
|---|---|
| Heating | Central |
| Cooling | None |
| Utilities | Cable Connected,Water Connected,Sewer Connected,Natural Gas Connected,Electricity Connected |
| Roof | Other |
| Laundry Y/N | Individual Room |
| Exclusions | Washer and Dryer (negotiable) |
| Electric | Photovoltaics Seller Owned,Standard |
| Architectural Style | Mid Century Modern |
| New Construction | No |
| Community Features | Curbs,Sidewalks,Suburban,Storm Drains |
| Subdivision | Ventura Developers - 0273 |
| View | Yes |
| County | Ventura |
| Assessments | No |
| Levels | Two |
| Property Type | A |
| Property Condition | Updated/Remodeled,Turnkey |
| Entry Date | 2026-08-29 |
| Parcel Number | 0740092030 |
| Occupant Type | Owner |
| Status | Active |
| Construction Materials | Stucco |
| Days on Market | 5 |
| Year Built Source | Public Records |
| Sub Type | Single Family Residence |
| Year Built | 1980 |
| City | Ventura |
| List Price/SqFt | 918.64 |
| Geo Lat | 34.281058 |
| ListingOfficePhone | (805) 677-7300 |
| Green Energy Generation | Solar |
| Other High School | Ventura Unified School District |
| Listing Member Name | Grant Leichtfuss |
| Geo Lon | -119.254869 |
| Structure Type | House |
| Area | VC29 - Ventura-N Poli/Fthll |
| Street Name | GROVE |
| Senior Community | No |
Interior Features
| Interior Features | Beamed Ceilings,Stone Counters,Open Floorplan,Living Room Balcony,Living Room Deck Attached,High Ceilings |
|---|---|
| Flooring | Tile |
| Fireplace | Yes |
| Kitchen Features | Remodeled Kitchen |
| Spa | Yes |
| Full Baths | 3 |
| Eating Area | Dining Room,In Kitchen |
| Entry Level | 1 |
| Fireplace Features | Living Room |
| Living Area | 2286.00 |
| Bathroom Features | Double Sinks in Bath(s),Double Sinks in Primary Bath,Main Floor Full Bath,Walk-In Shower,Upgraded,Soaking Tub,Separate Tub and Shower,Heated Floor,Remodeled |
| Room Type | Entry,Primary Suite,Primary Bathroom,Main Floor Primary Bedroom,Main Floor Bedroom,Laundry,Media Room,Primary Bedroom,Living Room |
| Beds Total | 3 |
| Total Baths | 3.00 |
| Common Walls | No One Above,No One Below |
| Spa Features | Heated,In Ground,Private |
Exterior Features
| Exterior Features | Rain Gutters |
|---|---|
| Pool | Yes |
| Fencing | Wrought Iron |
| Inclusions | All kitchen appliances. |
| Lot Size Source | Public Records |
| Water Source | Public |
| Foundation | Slab,Raised |
| Pool Features | Heated,Private,Gas Heat |
| Lot Size Area | 8750.0000 |
| Lot Size Units | Square Feet |
| Land Lease | No |
| MLS Identifier | 20200218121507636729000000 |
| Road Frontage Type | City Street |
| Lot Size Square Feet | 8750.00 |
| Property Attached | Yes |
| Parking Spaces/Information: Total Garage Spaces | 2.00 |
| Lot Size Acres | 0.2000 |
| Patio and Porch Features | Covered |
Amenities
- Foreclosure
- Views
- Short Sale
- New Construction
- Adult 55+
- Lease To Own
- No HOA Fees
- Furnished
- Primary On Main
- Air Conditioning
- Seller Finance
- Green
- Fixer Upper
- Horse
- Golf
- Fireplace
- Deck
- Garage
- Basement
- Pool
Property vs Single Family Average in 93003
Price
Year Built
Visits
 The information being provided by Conejo Simi Moorpark Association of REALTORS ® ("CSMAR") is for the visitor's personal, non-commercial use and may not be used for any purpose other than to identify prospective properties visitor may be interested in purchasing. Any information relating to a property referenced on this web site comes from the Internet Data Exchange ("IDX") program of CSMAR. This web site may reference real estate listing(s) held by a brokerage firm other than the broker and/or
