
Address
2311 Silver Spring Drive, Westlake Village, CA
Price
$ 1,700,000
Property Attributes
- MLS#V137963
- TypeSingle Family
- Listing Status Active
- CountyVENTURA
- CityWestlake Village
- AreaWV - Westlake Village
- NeighborhoodVillage Homes-726
- Zip91361
- StyleTraditional
- Year Built1977
- Price$ 1,700,000
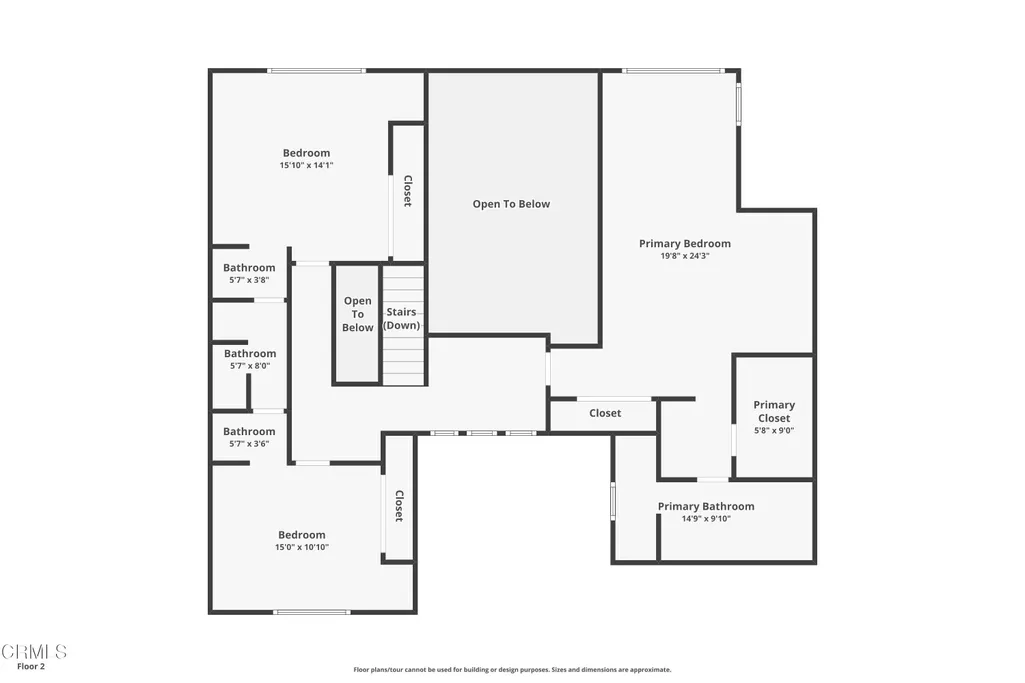
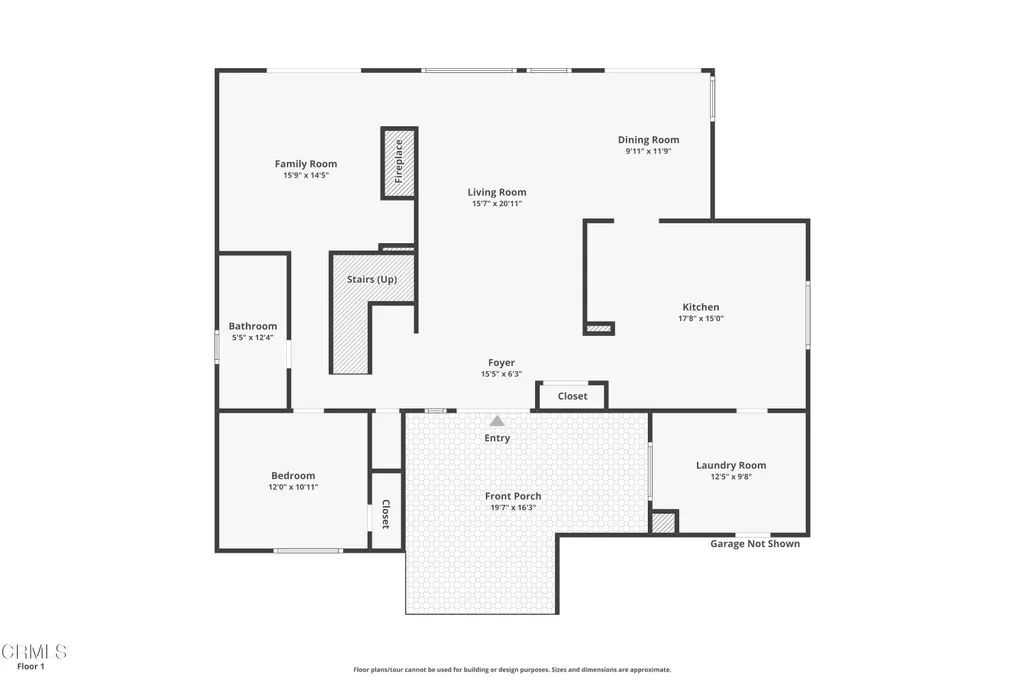
- Bedrooms4
- Full Bathrooms3
- Half Bathrooms0
- Sqr Footage2824
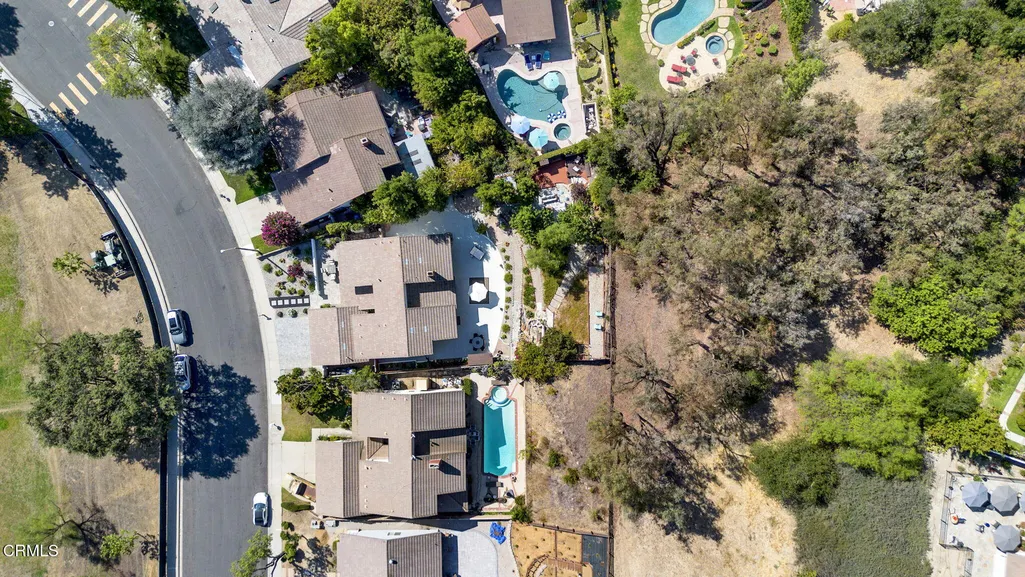
- Lot Size0.25 Acres
Data Source:
Conejo Simi Moorpark Association of REALTORS®
Property Description
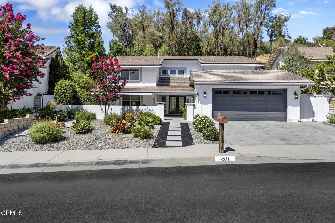
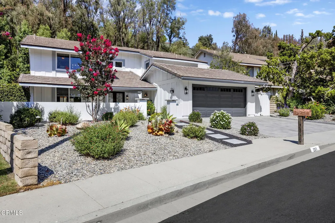
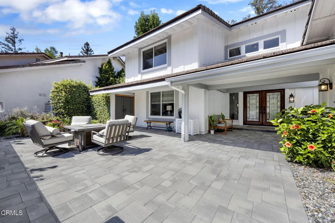
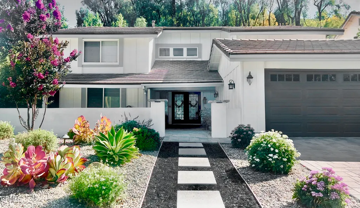
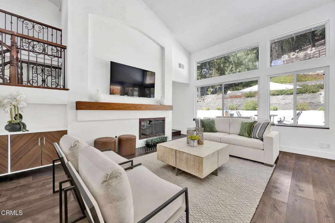
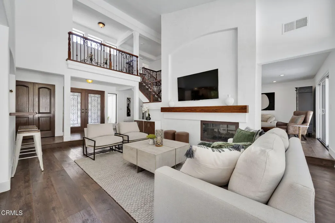
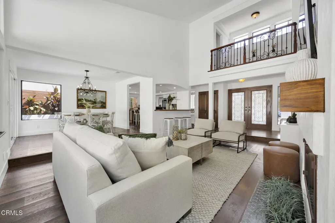
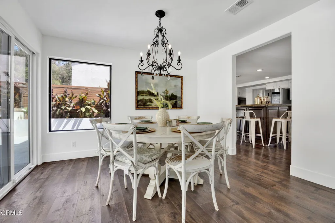
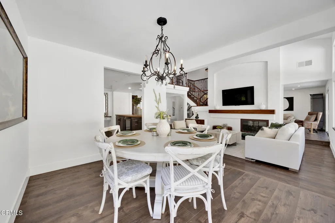
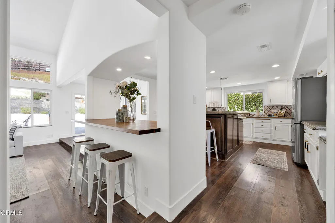
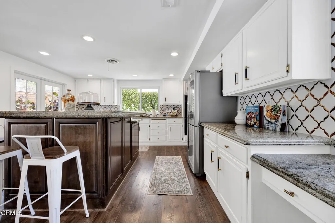
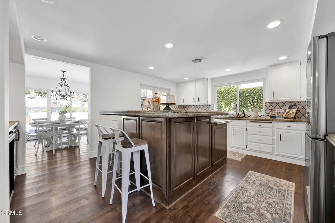
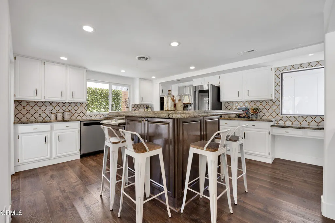
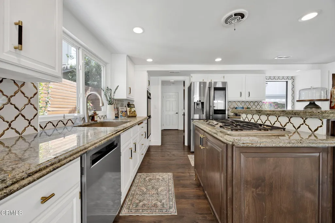
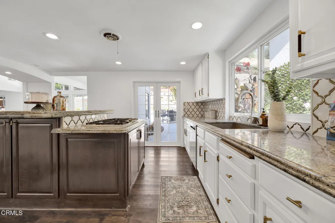
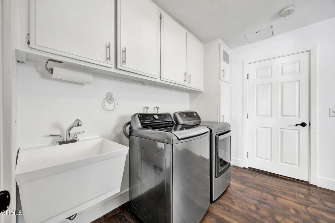
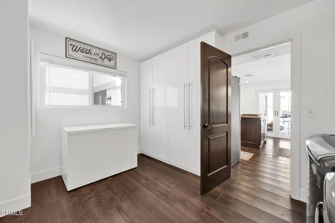
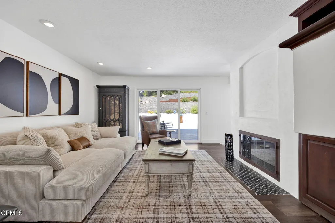
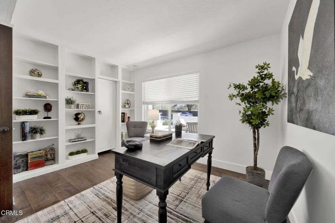
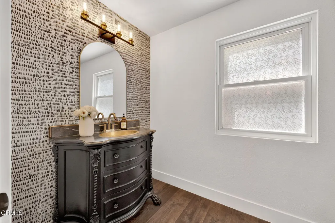
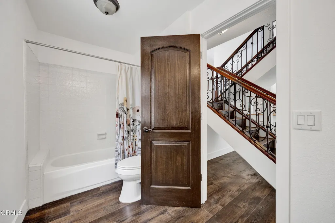
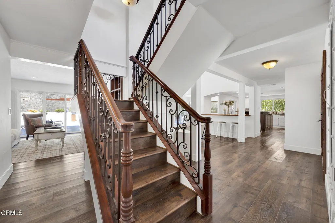
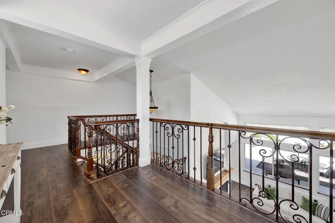
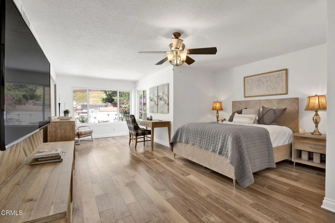
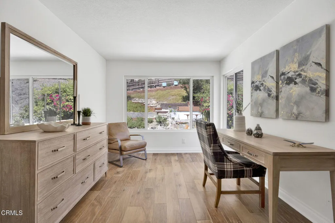
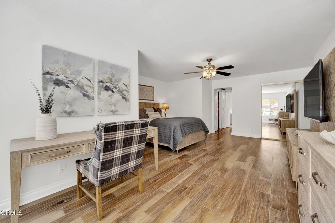
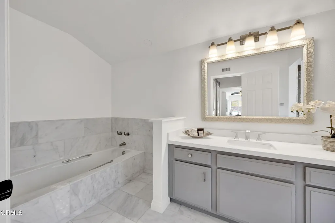
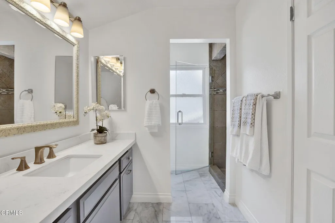
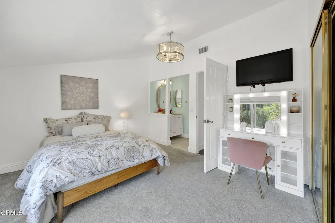
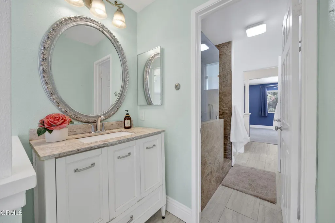
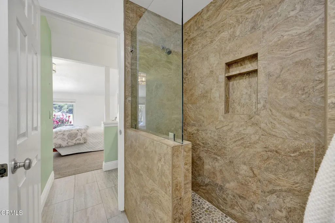
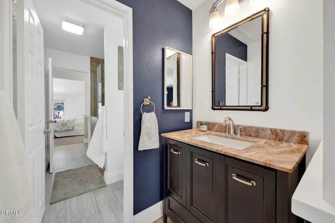
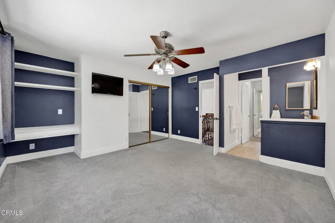
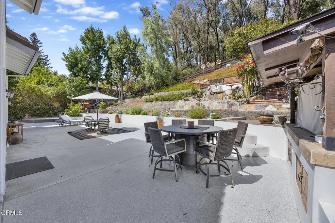
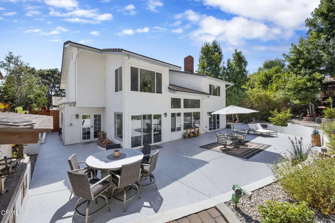
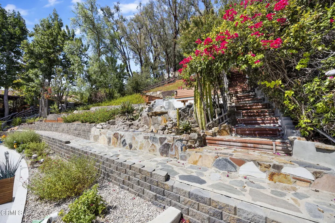
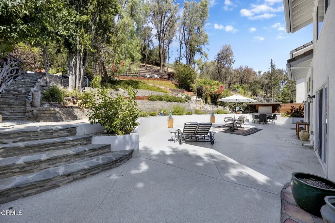
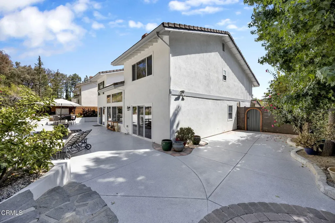
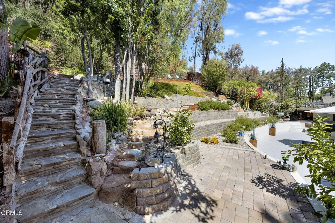
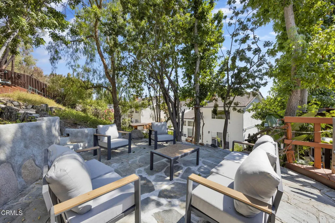
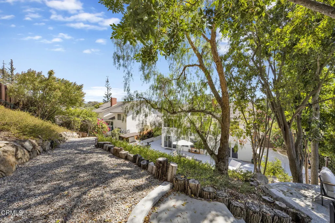
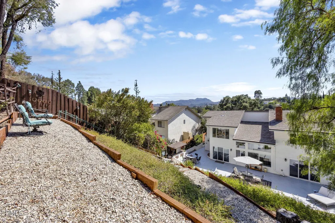
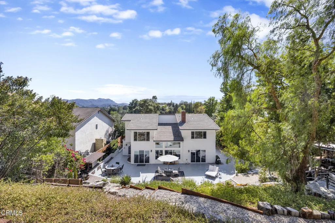
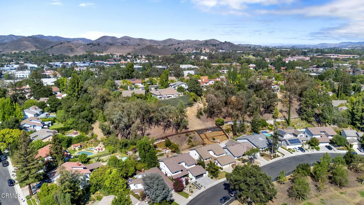
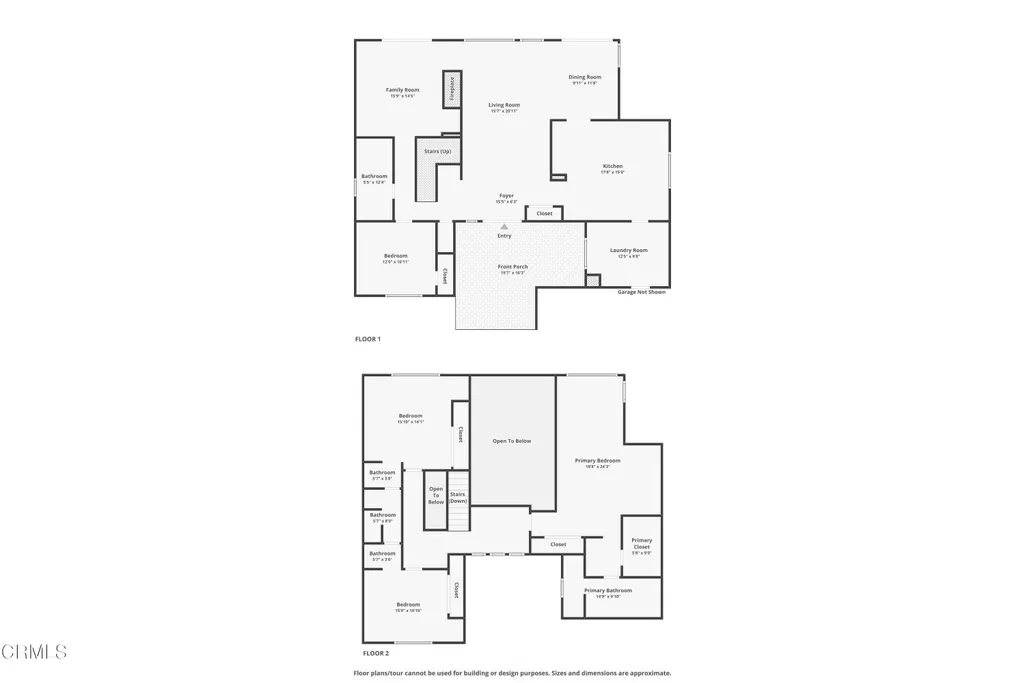
Welcome to this beautifully updated home where timeless design, abundant natural light, and exceptional indoor-outdoor living come together in one of the area's most desirable communities. Enter through stunning custom wood, glass, and wrought-iron front doors into soaring ceilings and dramatic walls of windows that bathe the home in natural light while framing picturesque views of the private, park-like backyard. The seamless connection between indoor and outdoor living creates an inviting sense of tranquility, where mature trees, thoughtfully designed drought-tolerant landscaping, and exceptional privacy provide the feeling of your own secluded woodland retreat in the heart of the Conejo Valley.Designed for both comfortable living and effortless entertaining, the thoughtfully crafted floor plan features a chef's kitchen with Brazilian granite countertops, a Thermador cooktop, custom tile work, a large island, and a custom wood bar with a wine refrigerator. French doors open to the backyard, while the adjacent pantry, mudroom, and laundry area add everyday convenience.The inviting living room is anchored by a stunning two-sided Santa Barbara-style fireplace with a custom wood mantel and complemented by a hand-designed wrought-iron staircase that serves as a striking architectural centerpiece. Upstairs, the spacious primary suite offers a peaceful retreat with hardwood flooring, a spa-inspired bathroom featuring a soaking tub, travertine shower, and a generous walk-in closet.The versatile floor plan also includes two Jack & Jill bedrooms with individual vanities and a beautifully remodeled shared bathroom with a custom glass shower and pebble stone floor, plus a downstairs bedroom and full bath ideal for guests, multigenerational living, or a private home office.Step outside to your own backyard sanctuary featuring tropical and fruit-bearing plants, custom lighting, drip irrigation, and multiple entertaining spaces, including an upper deck overlooking the lush landscape. Additional highlights include beautiful flooring throughout, abundant storage, newer water heater, roof and HVAC, an extended driveway, a two-car garage with 220V EV charging, and access to the community pool and clubhouse. Ideally located near award-winning schools, parks, shopping, dining, and hiking trails, this exceptional home offers the perfect blend of luxury, comfort, privacy, and convenience.
| Price History | |
|---|---|
| 8/3/2026 | Listed $1,700,000 |
General Features
| Sewer | Public Sewer |
|---|---|
| Heating | Central |
| Cooling | Central Air |
| Roof | Concrete |
| Appliances | Dishwasher,Double Oven,Water Heater,Gas Range,Refrigerator |
| Parking | Garage,Garage Door Opener,Electric Vehicle Charging Station(s),Garage - Single Door |
| Laundry Y/N | Inside,Individual Room |
| Architectural Style | Traditional |
| New Construction | No |
| Community Features | Park,Suburban,Street Lights |
| Subdivision | Village Homes-726 |
| View | No |
| County | Ventura |
| Assessments | No |
| Levels | Two |
| Property Type | A |
| Property Condition | Updated/Remodeled |
| Entry Date | 2026-08-03 |
| Parcel Number | 6960300175 |
| Occupant Type | Owner |
| Status | Active |
| Security Features | Carbon Monoxide Detector(s),Smoke Detector(s) |
| Days on Market | 22 |
| Year Built Source | Public Records |
| Sub Type | Single Family Residence |
| Year Built | 1977 |
| City | Westlake Village |
| Association Amenities | Banquet Facilities,Pool,Pickleball,Spa/Hot Tub,Tennis Court(s),Sport Court,Recreation Room,Meeting Room,Clubhouse |
| List Price/SqFt | 601.98 |
| Geo Lat | 34.155496 |
| ListingOfficePhone | (805) 870-8448 |
| Other High School | Conejo Valley Unified School District |
| Virtual Tour | https://hako-foto.aryeo.com/sites/rjpxvlgv/unbranded |
| Listing Member Name | Stephanie Rosenfeld |
| Geo Lon | -118.835002 |
| Structure Type | House |
| Area | WV - Westlake Village |
| Street Name | Silver Spring |
| Senior Community | No |
Interior Features
| Interior Features | High Ceilings,Pantry,Two Story Ceilings |
|---|---|
| Flooring | Carpet,Wood,Vinyl |
| Fireplace | Yes |
| Kitchen Features | Granite Counters,Kitchen Open to Family Room,Utility Sink,Remodeled Kitchen,Kitchen Island |
| Spa | No |
| Full Baths | 3 |
| Fireplace Features | Den,Living Room |
| Living Area | 2824.00 |
| Bathroom Features | Bathtub,Main Floor Full Bath,Upgraded,Hollywood Bathroom (Jack & Jill) |
| Room Type | Family Room,Primary Bathroom,Main Floor Bedroom,Laundry,Kitchen,Walk-In Closet,Primary Bedroom,Living Room,Jack & Jill |
| Beds Total | 4 |
| Total Baths | 3.00 |
| Common Walls | No Common Walls |
| Window Features | Double Pane Windows |
| Spa Features | None |
Exterior Features
| Pool | No |
|---|---|
| Fencing | Wood,Wrought Iron |
| Lot Size Source | Public Records |
| Water Source | Other |
| Pool Features | None |
| Lot Size Area | 10890.0000 |
| Lot Size Units | Square Feet |
| Land Lease | No |
| MLS Identifier | 20200218121507636729000000 |
| Lot Size Square Feet | 10890.00 |
| Property Attached | No |
| Parking Spaces/Information: Total Garage Spaces | 2.00 |
| Lot Size Acres | 0.2500 |
Amenities
- Foreclosure
- Views
- Short Sale
- New Construction
- Adult 55+
- Lease To Own
- No HOA Fees
- Furnished
- Primary On Main
- Air Conditioning
- Seller Finance
- Green
- Fixer Upper
- Horse
- Golf
- Fireplace
- Deck
- Garage
- Basement
- Pool
Property vs Single Family Average in 91361
Price
Year Built
Visits
 The information being provided by Conejo Simi Moorpark Association of REALTORS ® ("CSMAR") is for the visitor's personal, non-commercial use and may not be used for any purpose other than to identify prospective properties visitor may be interested in purchasing. Any information relating to a property referenced on this web site comes from the Internet Data Exchange ("IDX") program of CSMAR. This web site may reference real estate listing(s) held by a brokerage firm other than the broker and/or
