
Address
5160 Neptune Square, Oxnard, CA
Price
$ 8,250,000
Property Attributes
- MLS#V137236
- TypeSingle Family
- Listing Status Active
- CountyVENTURA
- CityOxnard
- AreaVC32 - Oxnard - PH Beaches
- NeighborhoodOxnard Shores 80
- Zip93035
- Style
- Year Built2011
- Price$ 8,250,000
- Bedrooms6
- Full Bathrooms7
- Half Bathrooms0
- Sqr Footage5394
- Lot Size0.17 Acres
Data Source:
Conejo Simi Moorpark Association of REALTORS®
Property Description
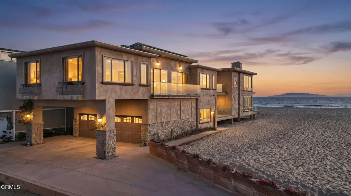
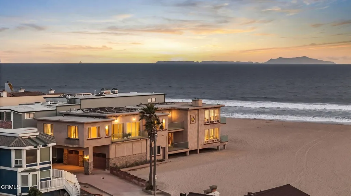
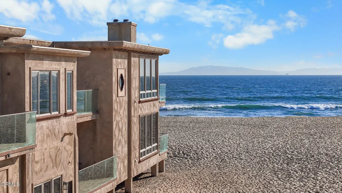
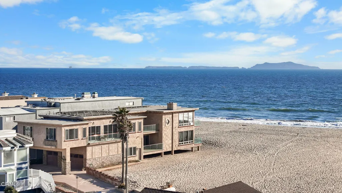
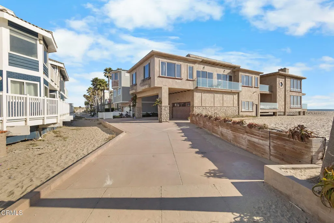
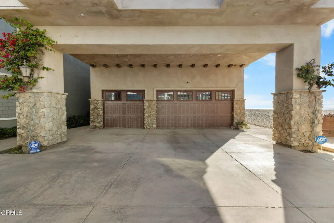
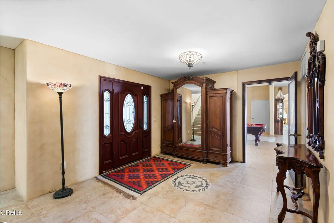
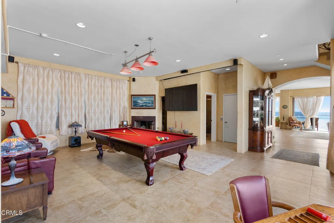
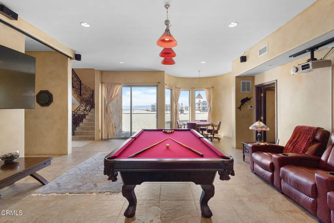
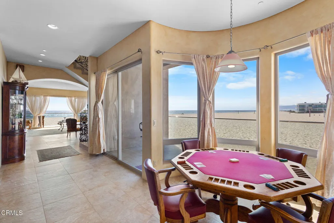
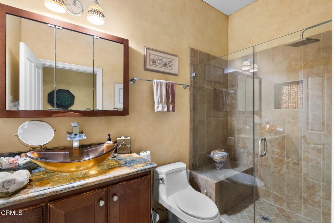
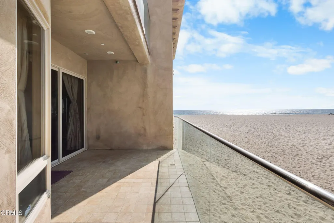
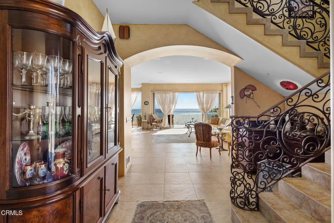
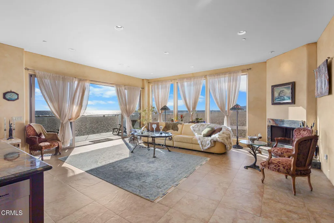
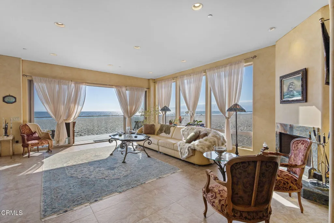
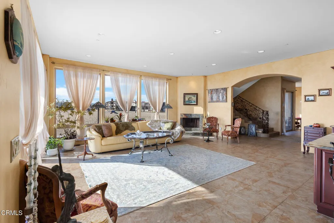
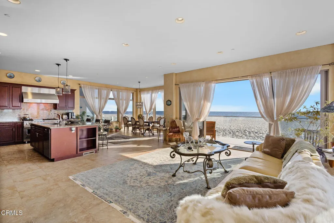
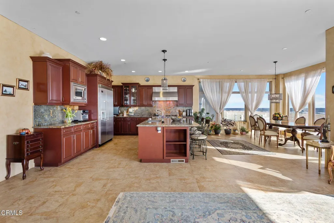
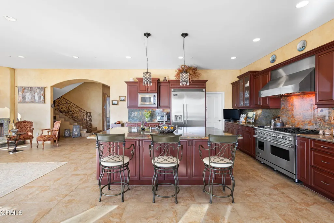
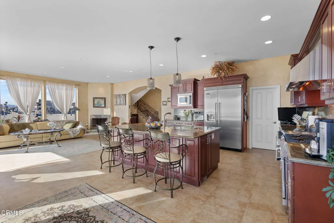
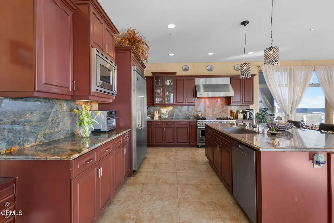
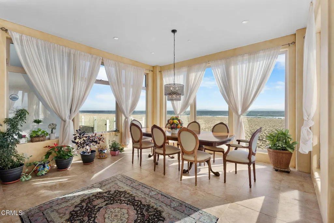
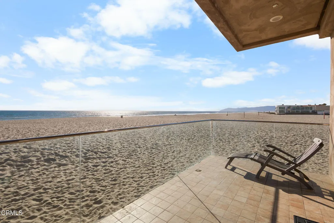
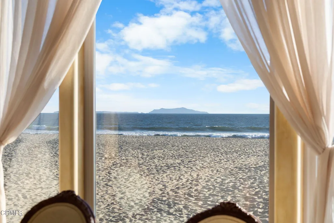
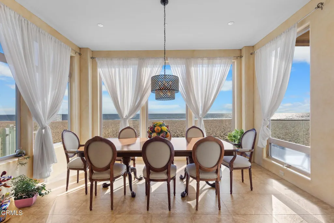
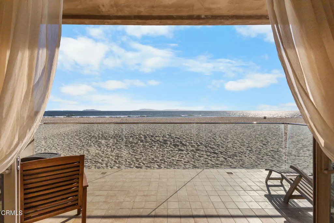
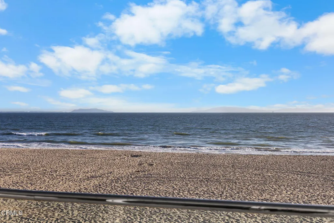
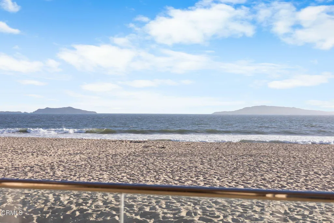
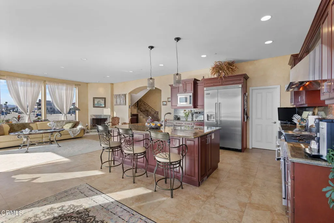
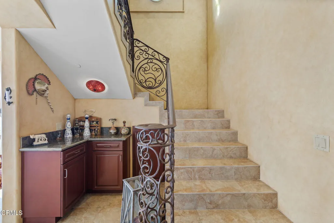
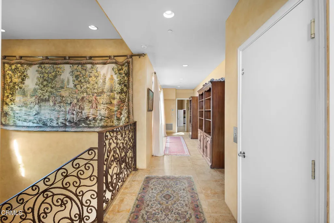
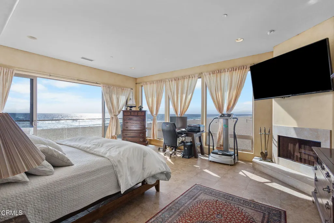
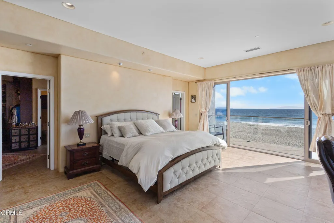
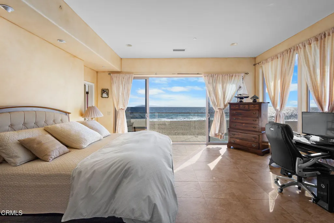
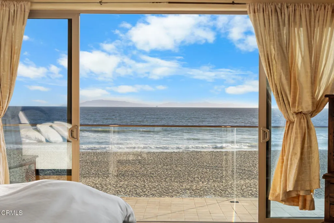
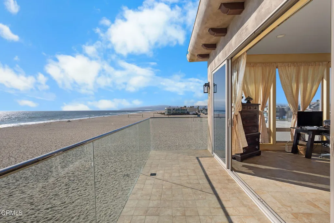
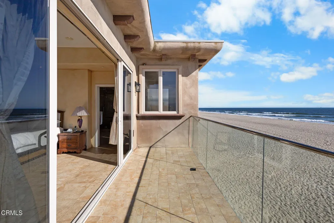
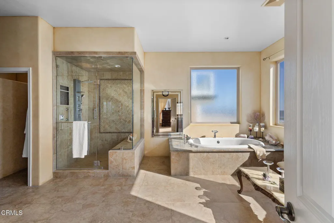
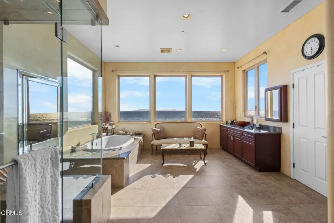
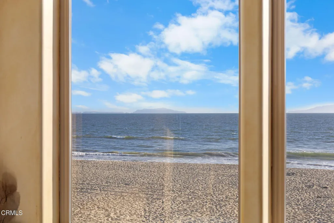
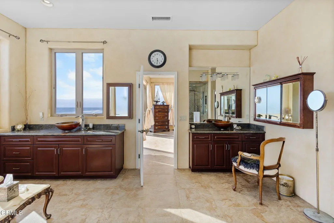
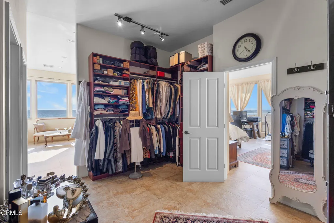
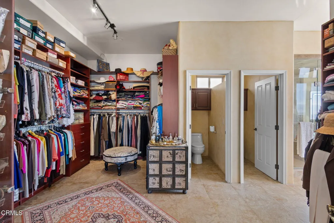
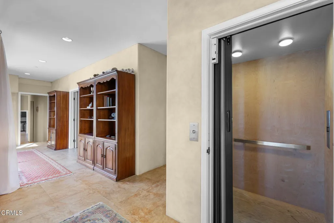
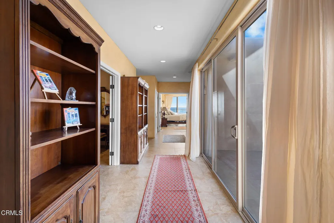
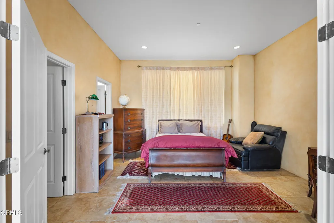
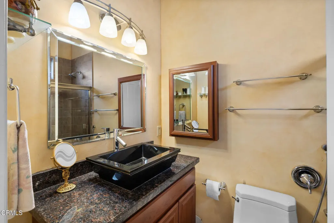
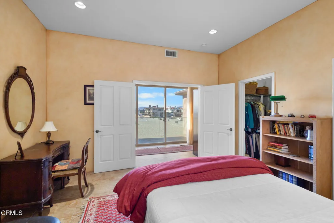
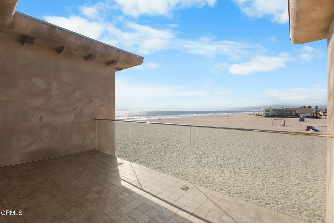
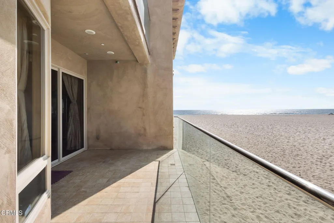
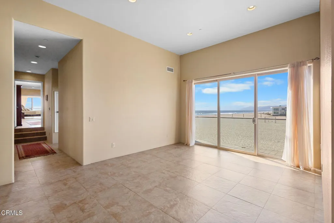
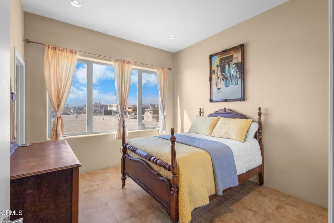
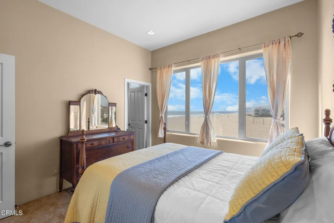
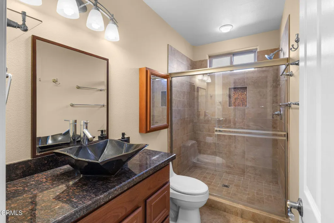
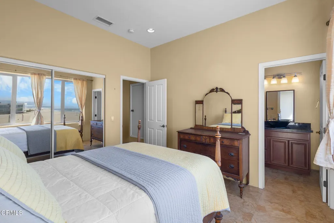
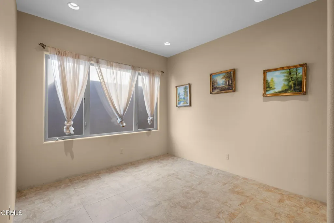
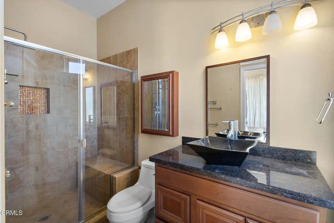
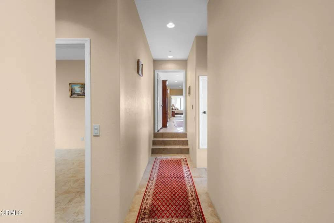
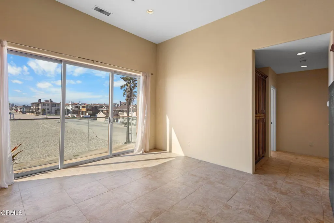
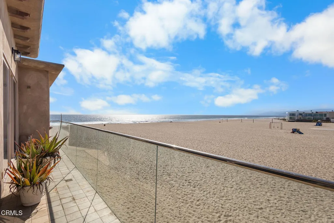
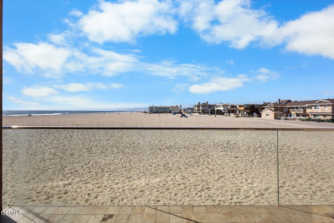
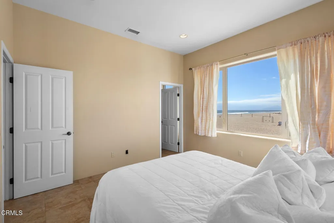
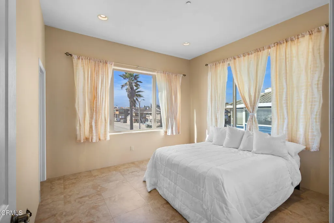
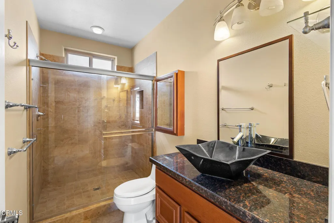
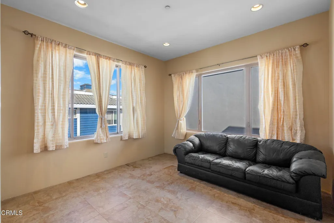
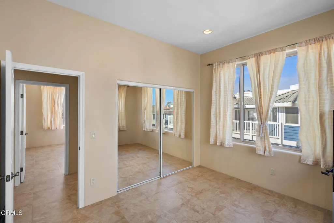
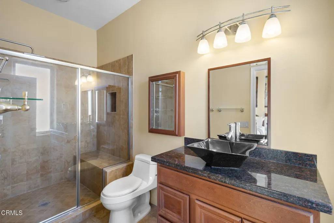
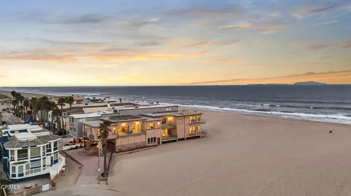
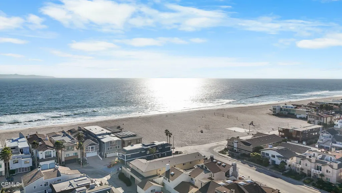
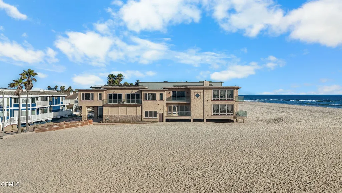
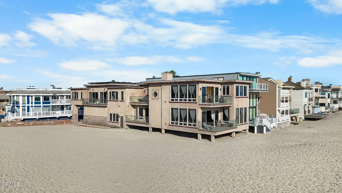
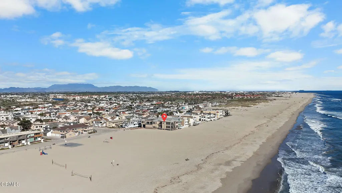
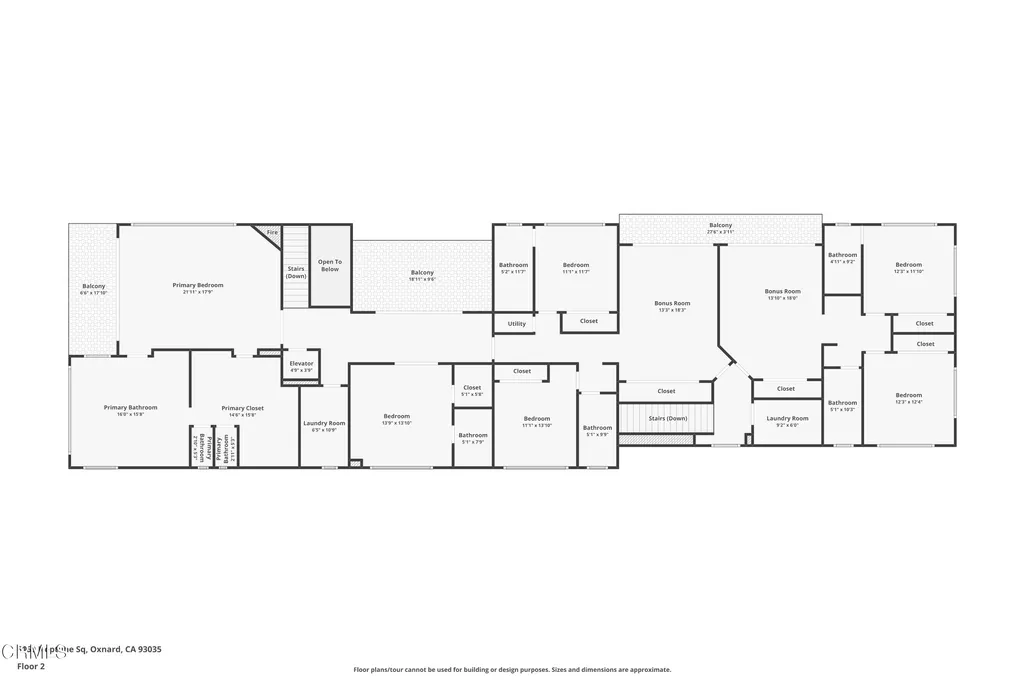
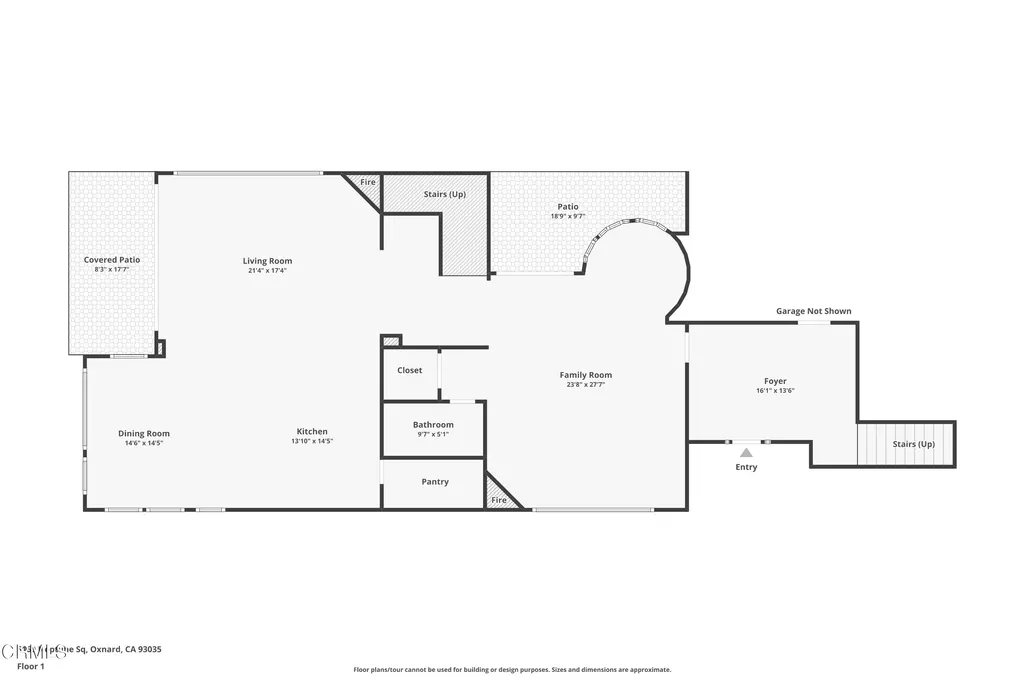
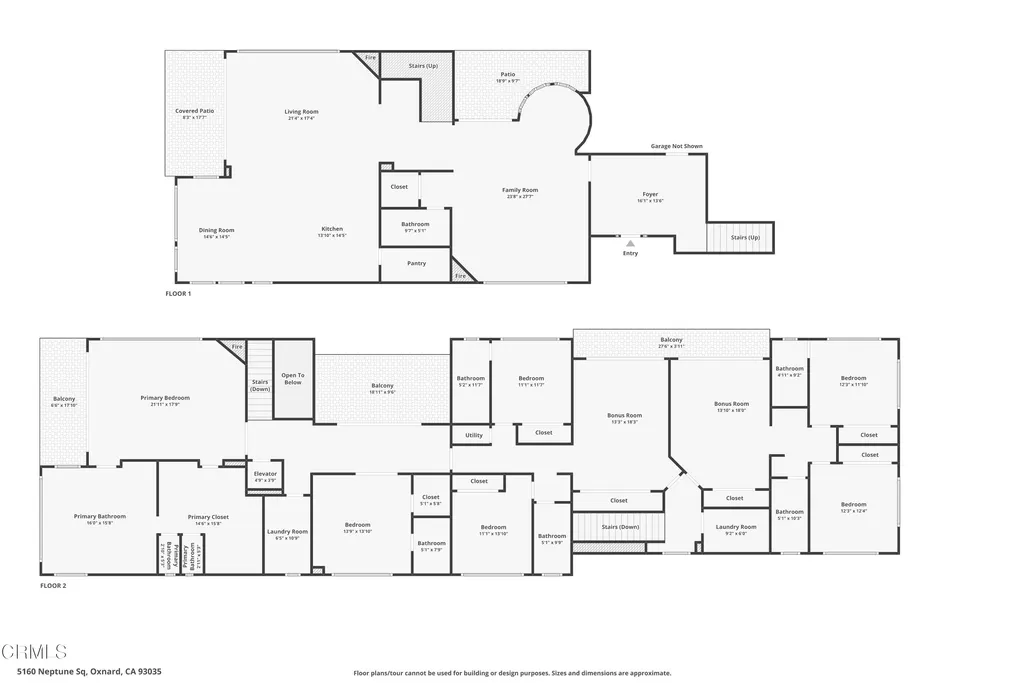
Welcome to the pinnacle of coastal luxury at Mandalay Shores, celebrated by USA Today as the #1 beach on the West Coast. Situated on the most valuable, expensive lot across Oxnard beaches, this one-of-a-kind trophy property commands an unprecedented 159 feet of beach frontage--featuring 48 feet directly oceanfront and 111 feet along the side. As the only oceanfront flag-configuration corner lot, this architectural masterpiece offers unmatched privacy, multi-generational flexibility, and soaring, unobstructed 270-degree panoramic views stretching from the Channel Islands and Pacific horizons to the Ventura mountains and Santa Barbara.Spanning approximately 5,400 square feet with 12-foot ceilings and pristine tile flooring perfect for beach living, this custom estate delivers jaw-dropping views from nearly every room. The main level features a sun-drenched, open-concept floor plan where massive sliding glass doors merge the interior with a private oceanfront deck. At the heart is a chef's dream kitchen outfitted with premium, ultra-expensive quartzite countertops, rich cherry wood cabinetry, and top-of-the-line Viking stainless steel appliances--including a 6-burner gas range and commercial-sized built-in refrigerator--complemented by a Miele dishwasher, a massive center island, a butler's pantry, and a chic sitting area with a gas fireplace and wet bar.An automated elevator carries you seamlessly to the second level, hosting two additional ocean-view living rooms and a media room complete with a fireplace, pool table space, and a projector. The palatial primary suite serves as a private sanctuary, featuring floor-to-ceiling windows, a wood-burning limestone fireplace, a private viewing deck, and an oversized walk-in closet with built-ins. The spa-like primary bath is clad in exquisite quartzite, boasting dual vanities, a jetted tub, and a seamless glass multi-head steam shower. Four spacious guest bedrooms reside on this level, three providing ocean vistas, and two offering private en-suite baths.Every detail exudes elite quality: custom wrought-iron railings, a Scottish thistle stained-glass window, surround sound wiring, solar panels, and a whole-house water filtration system. The exterior offers an outdoor shower, six ocean-view balconies, an oversized 4-car tandem garage, and a massive driveway accommodating 7+ vehicles. Perfectly positioned halfway between Malibu and Santa Barbara, your gateway to paradise awaits.
| Price History | |
|---|---|
| 6/26/2026 | Listed $8,250,000 |
General Features
| Sewer | Public Sewer |
|---|---|
| Heating | Central |
| Cooling | None |
| Parking | Driveway |
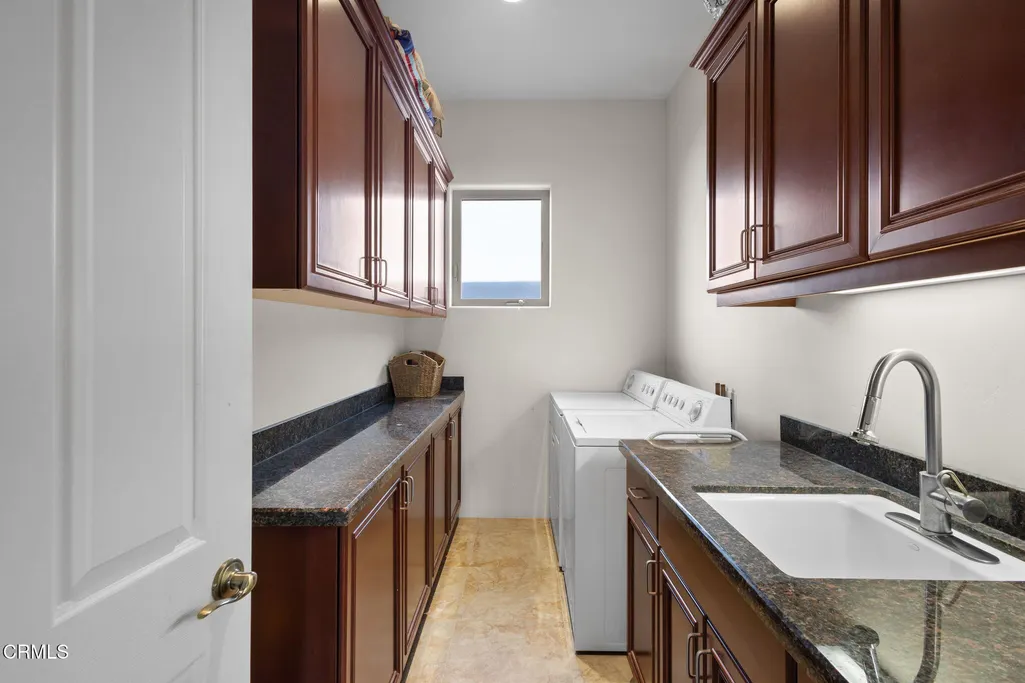
| Laundry Y/N | Inside |
| Community Features | Sidewalks,Street Lights |
| Subdivision | Oxnard Shores 80 - 4380 |
| View | Yes |
| County | Ventura |
| Assessments | No |
| Levels | Two |
| Property Type | A |
| Entry Date | 2026-06-26 |
| Parcel Number | 1910132475 |
| Occupant Type | Owner |
| Status | Active |
| Construction Materials | Stucco |
| Days on Market | 68 |
| Year Built Source | Assessor |
| Sub Type | Single Family Residence |
| Year Built | 2011 |
| City | Oxnard |
| List Price/SqFt | 1529.48 |
| Geo Lat | 34.186015 |
| ListingOfficePhone | (805) 382-9441 |
| Other High School | Oxnard Union High School District |
| Virtual Tour | https://track.pstmrk.it/3s/teammedia.aryeo.com%2Fsites%2Frqlxqbpk%2Funbranded/cUpU/hzbGAQ/AQ/1ffa6456-568b-474b-b47c-6b994e26f948/3/YThlhLYf5- |
| Listing Member Name | Desti Centineo |
| Geo Lon | -119.241771 |
| Structure Type | House |
| Area | VC32 - Oxnard - PH Beaches |
| Street Name | Neptune |
| Senior Community | No |
Interior Features
| Interior Features | 2 Staircases,Wired for Sound,Pantry,Balcony,Living Room Balcony,High Ceilings,Elevator |
|---|---|
| Flooring | Tile |
| Fireplace | Yes |
| Kitchen Features | Kitchen Island,Stone Counters,Remodeled Kitchen |
| Spa | No |
| Full Baths | 7 |
| Eating Area | Dining Room,In Kitchen |
| Fireplace Features | Family Room,Primary Retreat,Living Room |
| Living Area | 5394.00 |
| Bathroom Features | Separate Tub and Shower,Vanity Area,Stone Counters |
| Room Type | Family Room,Primary Suite,Primary Bathroom,Kitchen,All Bedrooms Up,Walk-In Pantry,Walk-In Closet,Media Room,Living Room |
| Beds Total | 6 |
| Total Baths | 7.00 |
| Common Walls | No Common Walls |
| Spa Features | None |
Exterior Features
| Pool | No |
|---|---|
| Fencing | None |
| Lot Size Source | Public Records |
| Water Source | Public |
| WaterFront Features | Beach Access,Sea Front,Ocean Front,Ocean Access,Beach Front |
| Pool Features | None |
| Lot Size Area | 7318.0000 |
| Lot Size Units | Square Feet |
| Land Lease | No |
| MLS Identifier | 20200218121507636729000000 |
| Lot Size Square Feet | 7318.00 |
| Property Attached | No |
| Parking Spaces/Information: Total Garage Spaces | 4.00 |
| Lot Size Acres | 0.1700 |
Amenities
- Foreclosure
- Views
- Short Sale
- New Construction
- Adult 55+
- Lease To Own
- No HOA Fees
- Furnished
- Primary On Main
- Air Conditioning
- Seller Finance
- Green
- Fixer Upper
- Horse
- Golf
- Fireplace
- Deck
- Garage
- Basement
- Pool
Property vs Single Family Average in 93035
Price
Year Built
Visits
 The information being provided by Conejo Simi Moorpark Association of REALTORS ® ("CSMAR") is for the visitor's personal, non-commercial use and may not be used for any purpose other than to identify prospective properties visitor may be interested in purchasing. Any information relating to a property referenced on this web site comes from the Internet Data Exchange ("IDX") program of CSMAR. This web site may reference real estate listing(s) held by a brokerage firm other than the broker and/or
