
Address
1649 Hauser Circle, Thousand Oaks, CA
Price
$ 6,450,000
Property Attributes
- MLS#V136775
- TypeSingle Family
- Listing Status Active
- CountyVENTURA
- CityThousand Oaks
- AreaTOE - Thousand Oaks East
- NeighborhoodHauser-549
- Zip91362
- StyleCape Cod,Modern
- Year Built2024
- Price$ 6,450,000
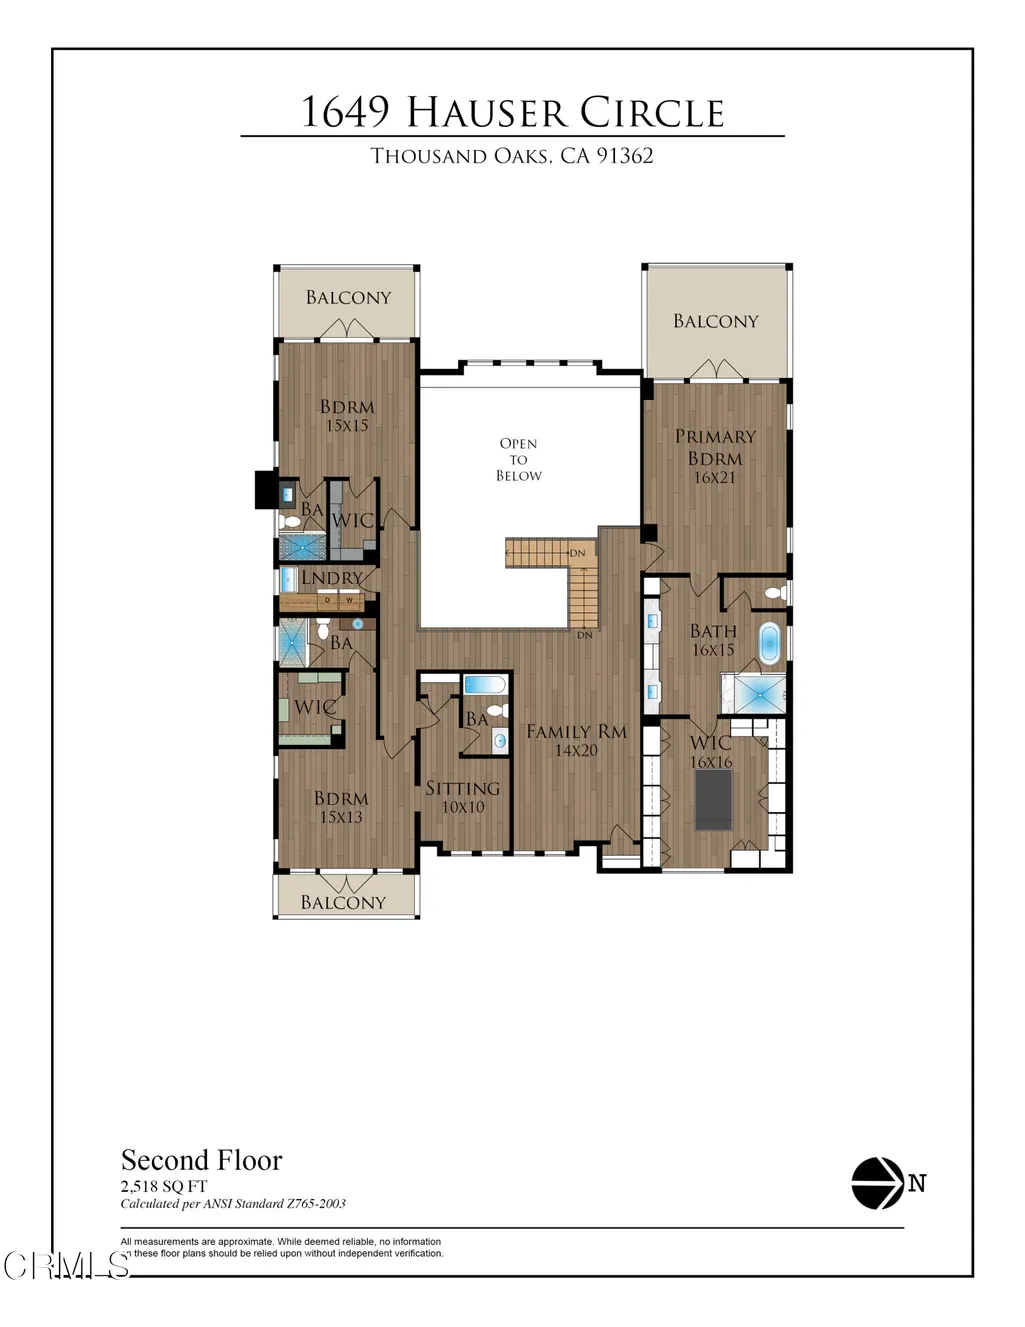
- Bedrooms6
- Full Bathrooms6
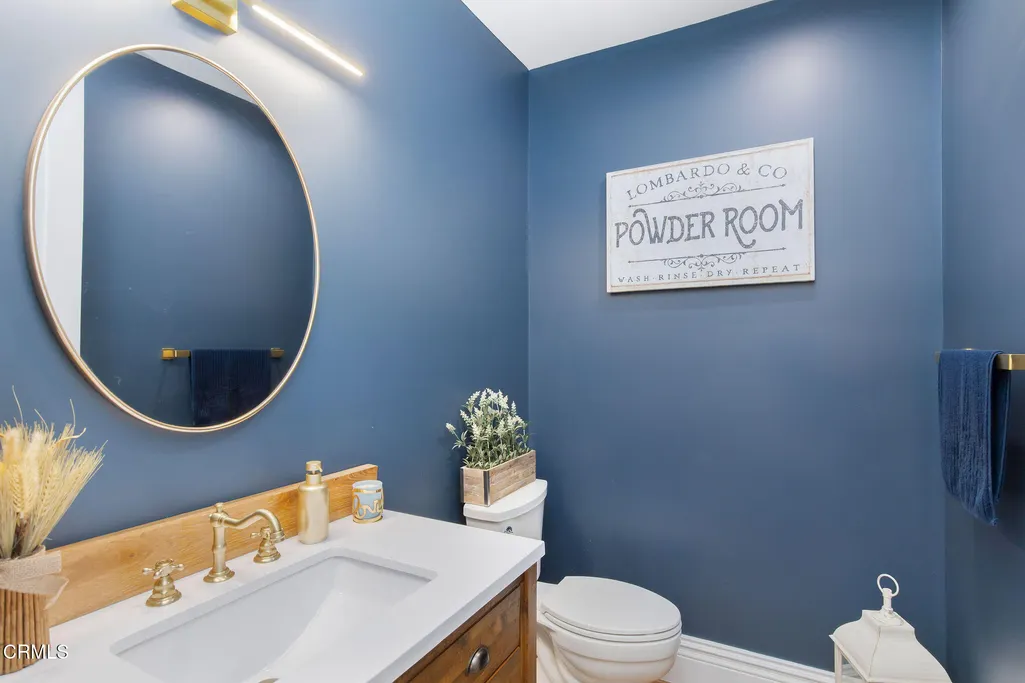
- Half Bathrooms1
- Sqr Footage6386
- Lot Size0.93 Acres
Data Source:
Conejo Simi Moorpark Association of REALTORS®
Property Description
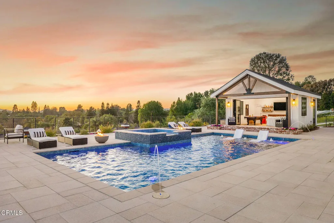
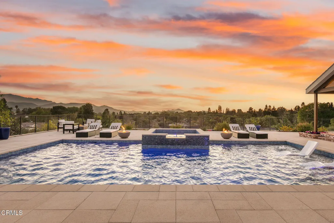
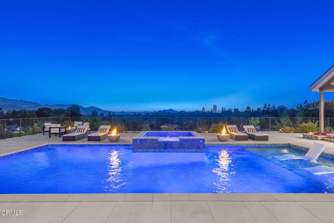
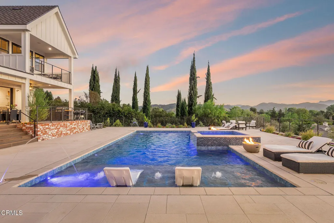
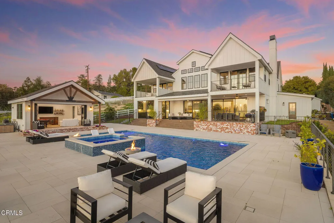
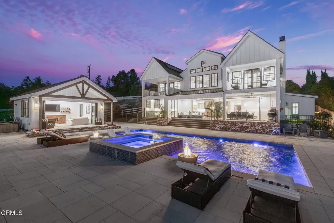
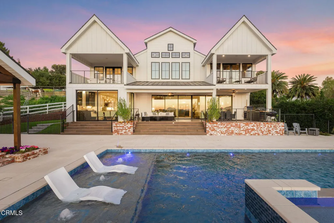
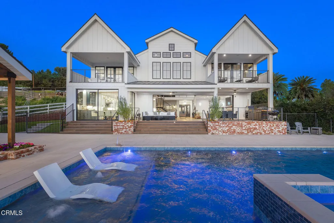
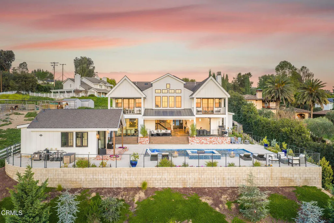
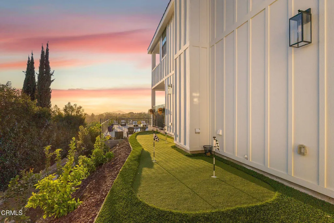
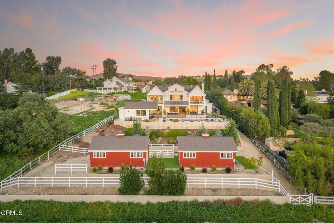
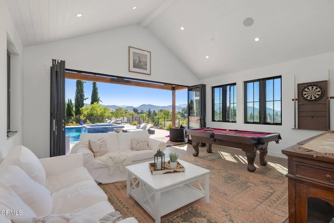
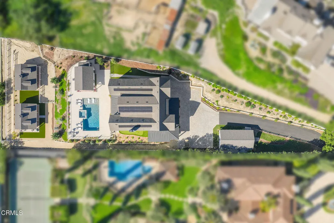
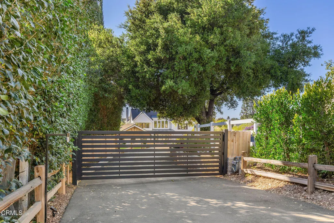
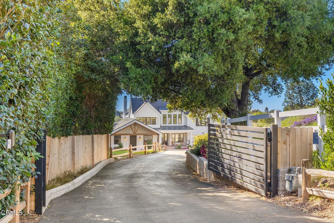
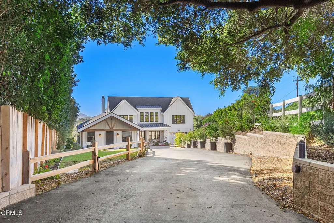
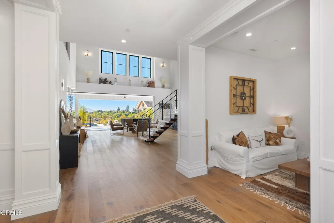
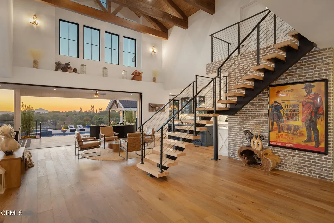
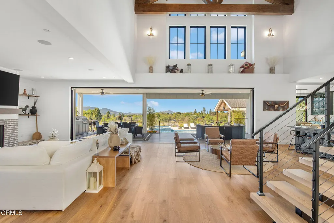
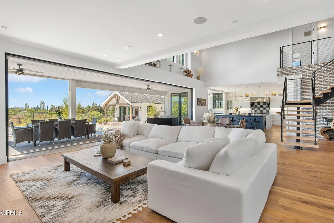
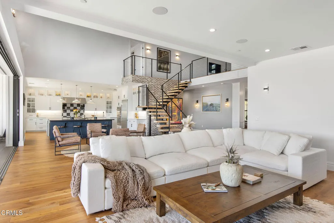
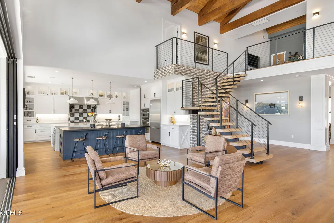
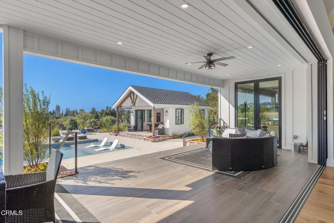
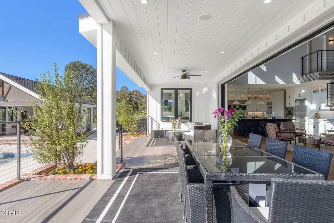
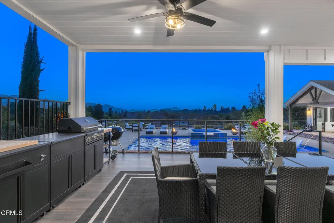
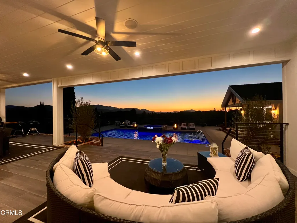
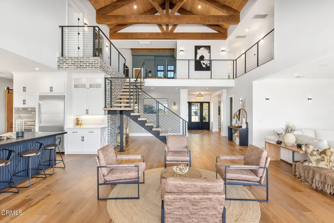
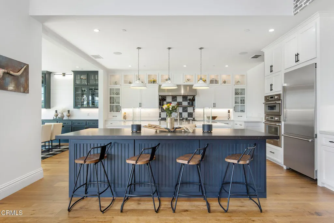
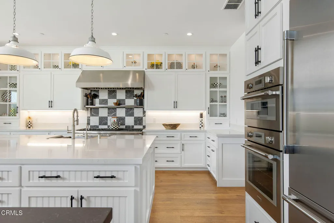
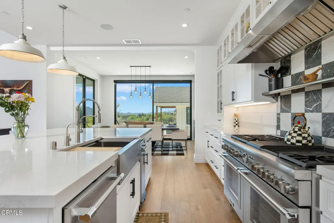
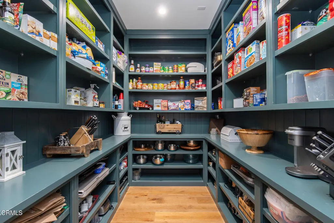
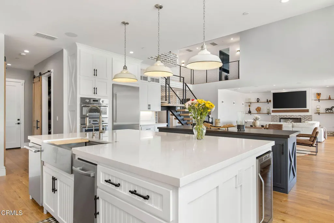
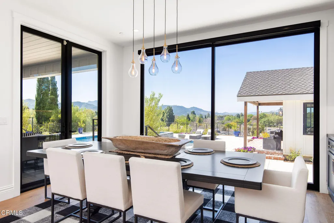
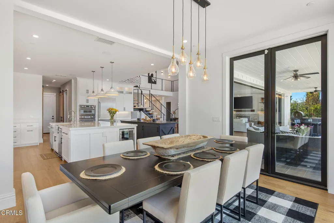
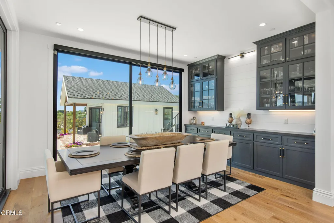
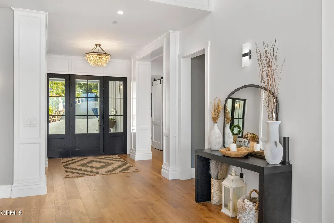
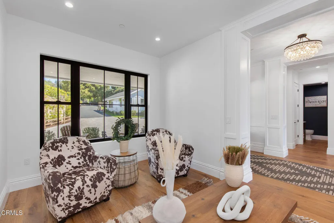
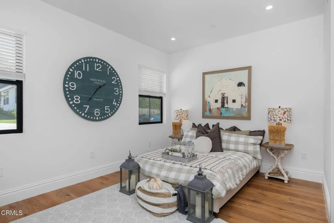
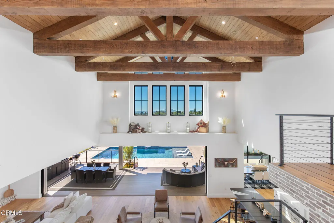
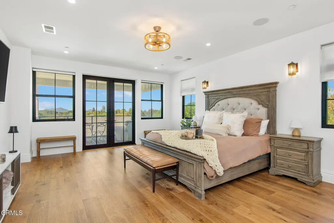
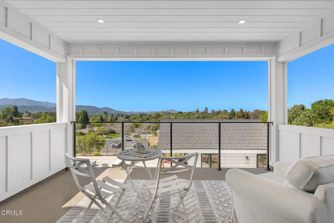
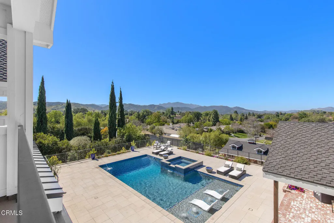
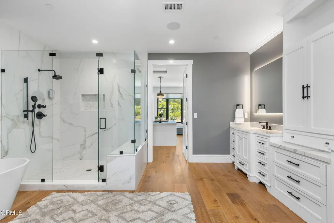
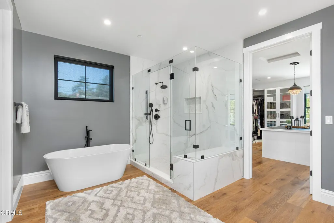
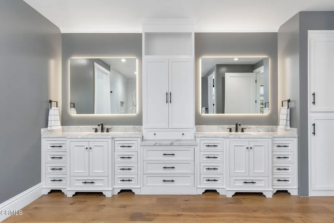
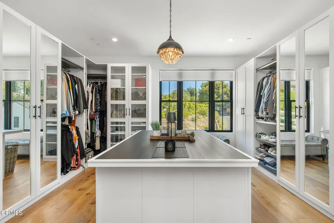
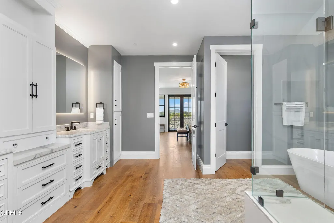
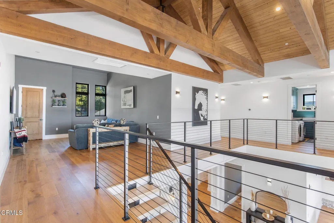
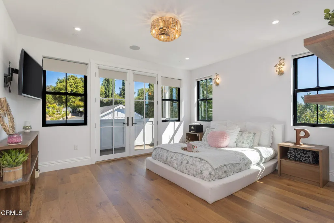
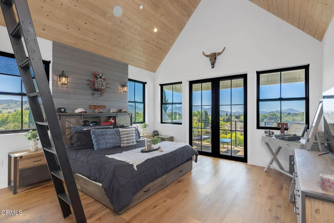
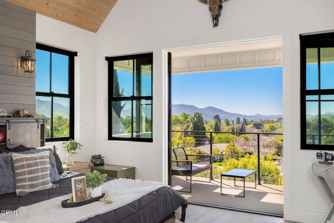
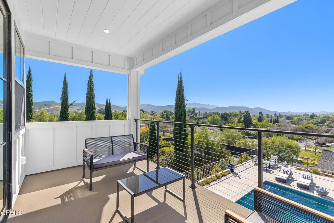
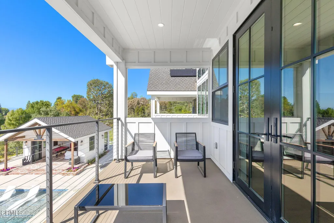
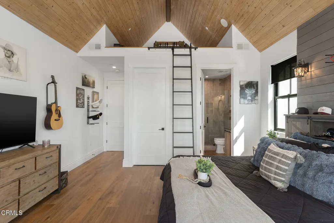
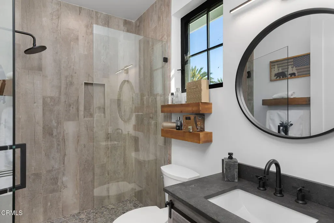
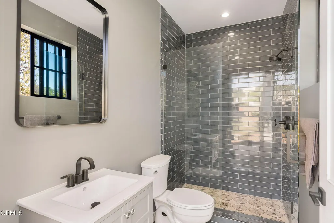
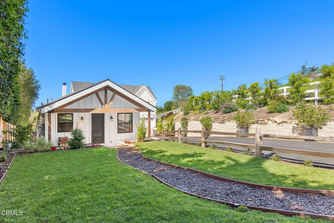
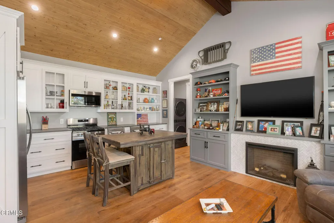
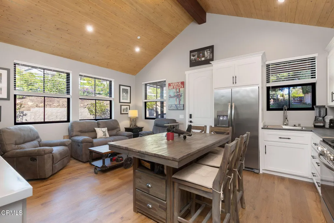
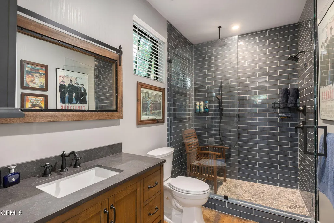
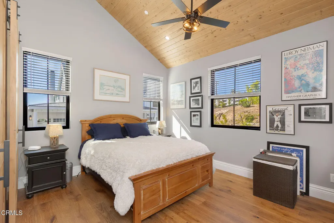
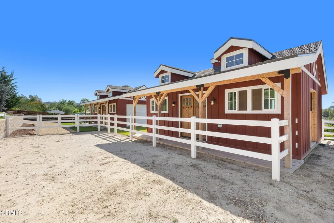
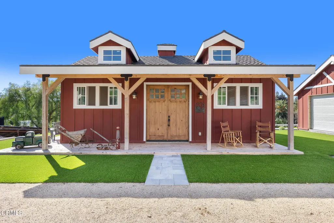
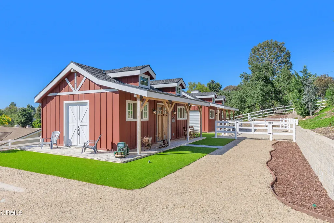
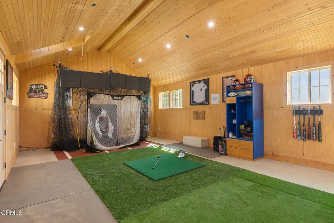
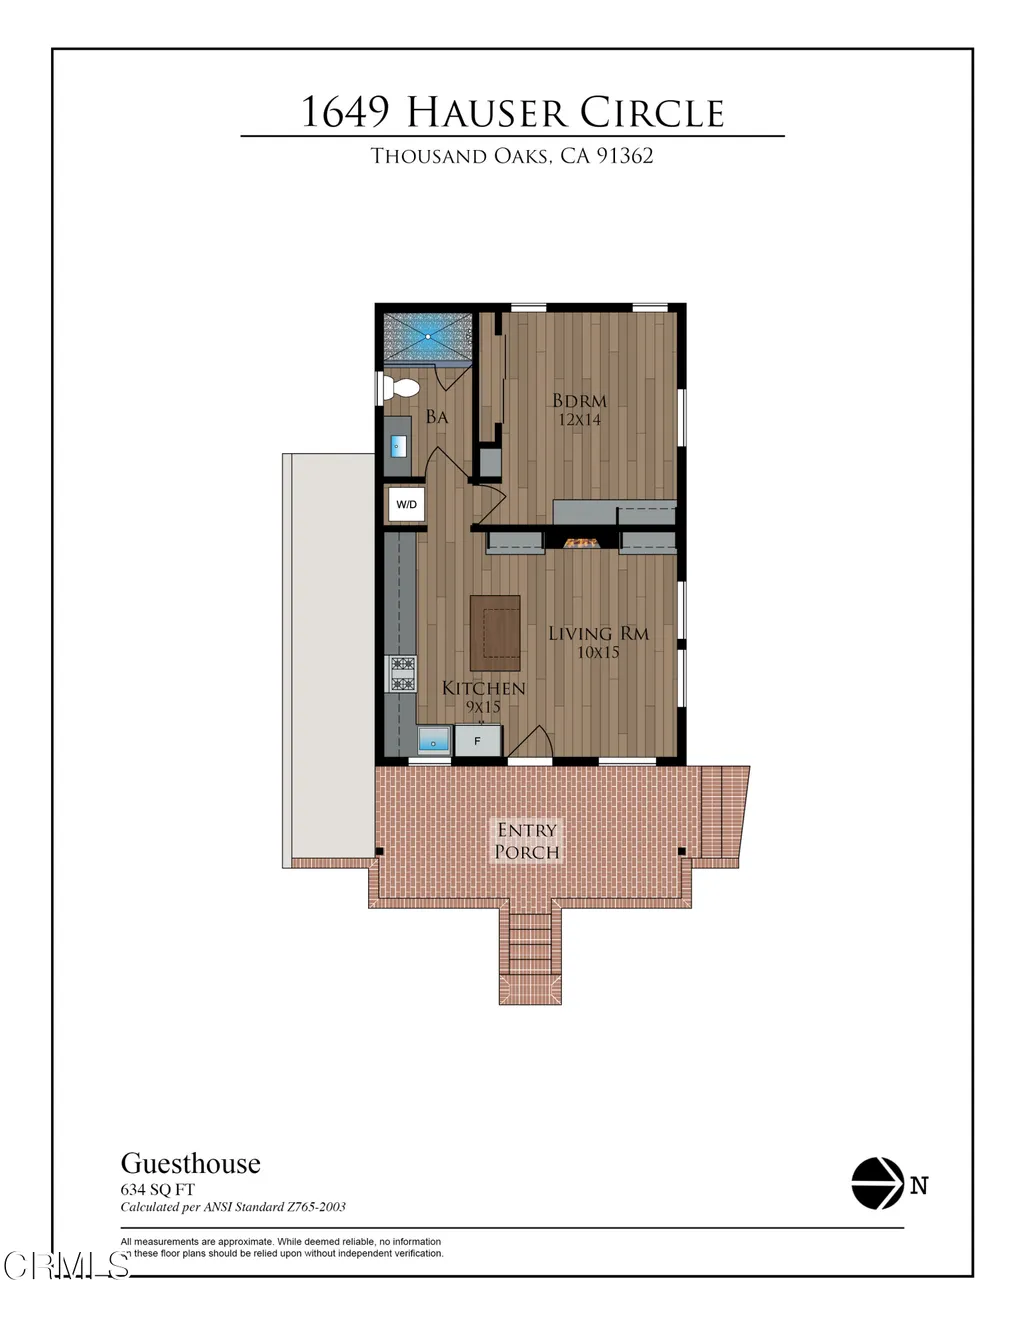
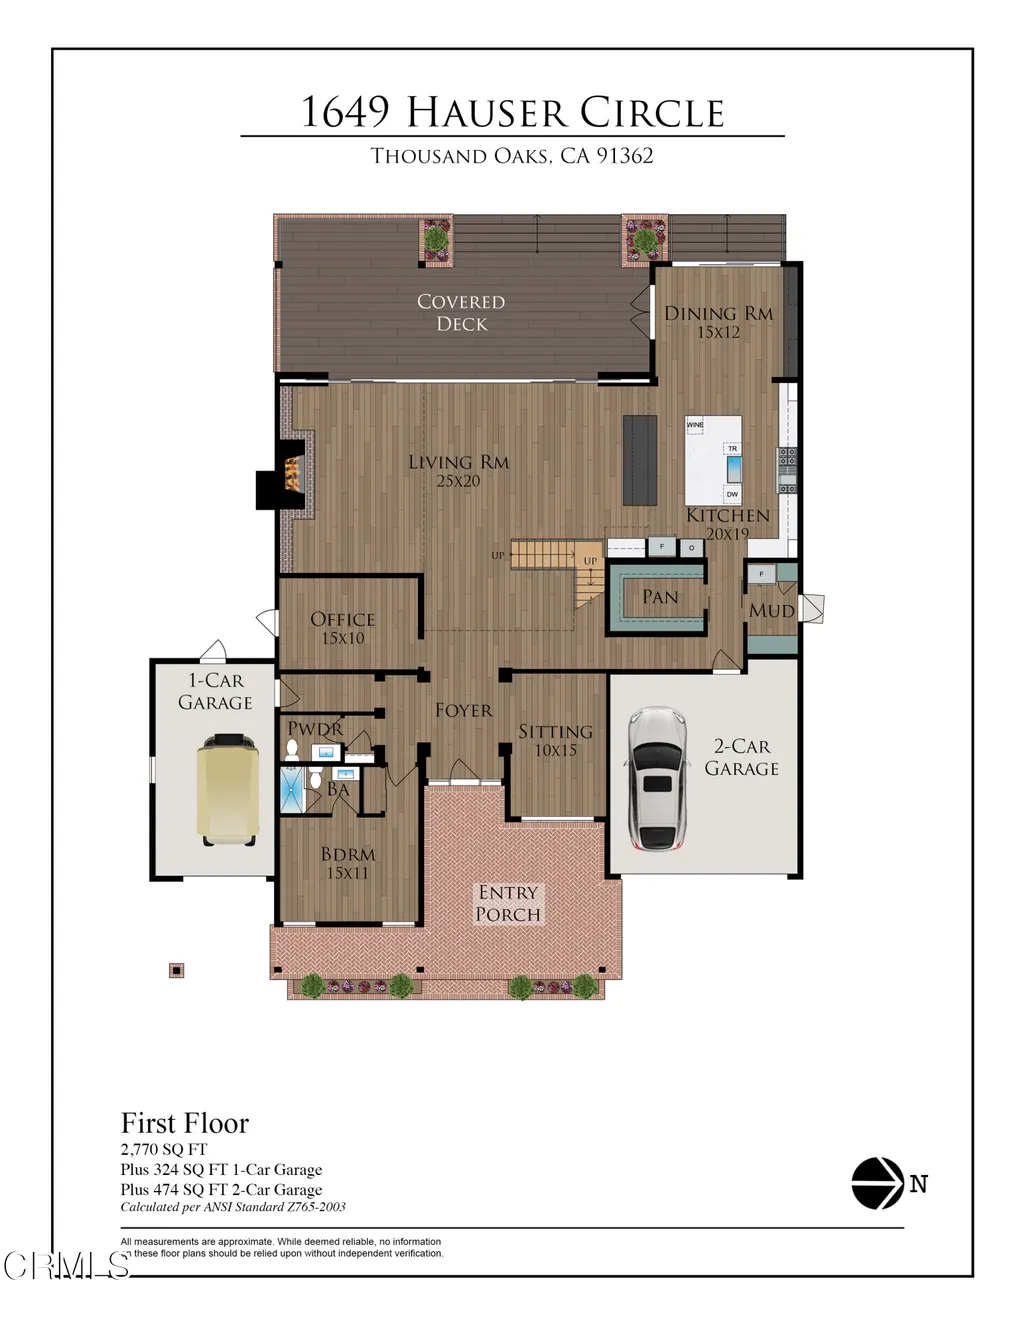
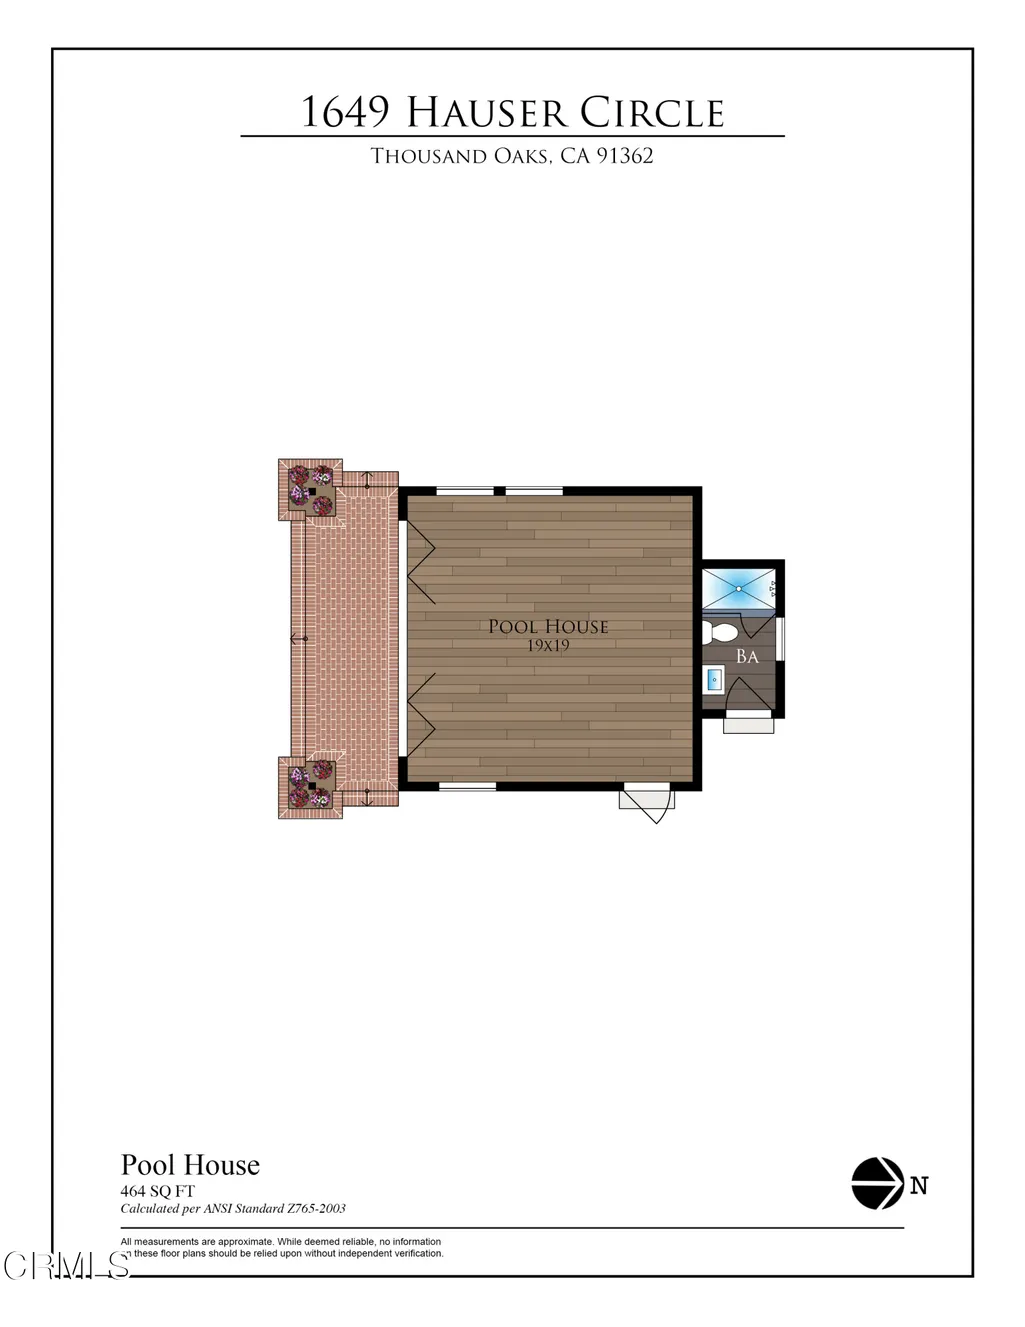
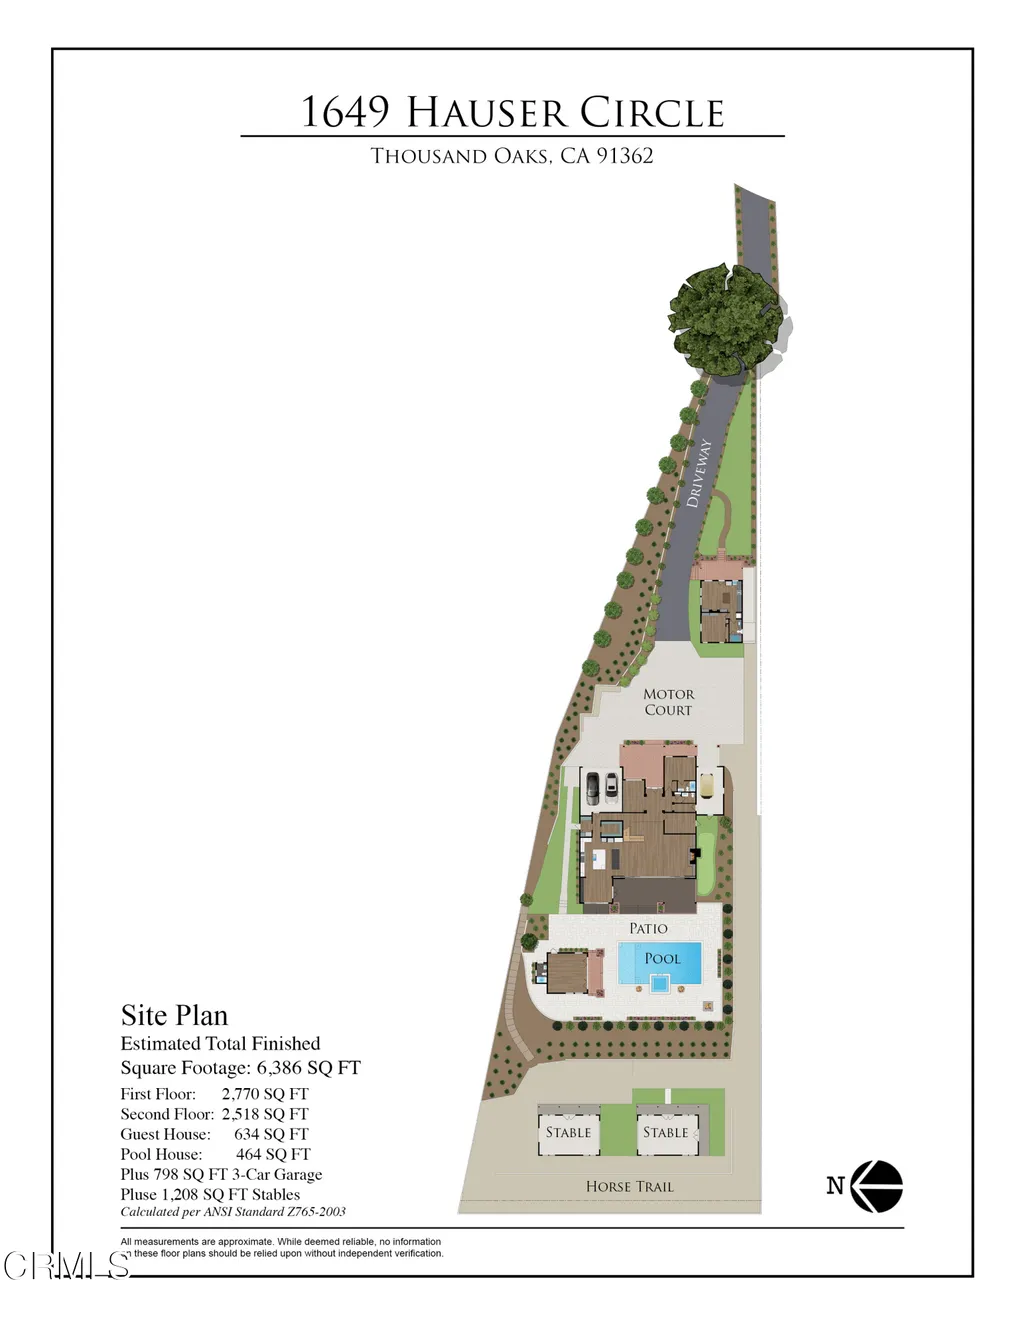
Perched atop a privately gated .93-acre premier view lot, this stunning home opens to sweeping vistas and golden sunsets. Completed in the summer of 2024, this remarkable custom-built estate offers luxury living with captivating views. Timeless architecture and contemporary design combine warmth with sophistication. Soaring vaulted ceilings framed with oversized beams rise above wide-plank wood floors, while large windows showcase visions of the surrounding Santa Monica Mountains like living art - boasting the most vibrant sunsets, which are an awe-inspiring moment each and every evening. Dramatic 28' wide pocket doors reveal panoramic vistas of the Conejo Valley and beyond throughout the open-concept living spaces. The doors disappear seamlessly extending the living spaces to the veranda; the epitome of So. Cal. indoor-outdoor living. An impressive formal dining area is wrapped in floor-to-ceiling glass doors. The dream kitchen centers around two statement islands and offers Thermador appliances, custom cabinetry, and an oversized pantry with custom storage. A thoughtfully-designed primary suite overlooks the dramatic vistas from a private covered balcony. A beautifully detailed ensuite bath unfolds with a full wall of vanity space and custom cabinetry, complemented by a large walk-in closet with mirrored built-ins and a central island. Three additional en-suite bedrooms, a main-level bedroom, and a detached, recreational room provide comfortable accommodations for family and guests. A generous loft space offers additional flexibility and a dedicated home office opens to the outdoors, with a nearby putting green just steps away. Retreat to a backyard sanctuary where the grand veranda invites lounging, dining, and offers a complete culinary space with a pizza oven, BBQ, and smokers. An expansive pool terrace features a glimmering pool with sun-shelf loungers, fire bowls, and a private pool house; a secluded paradise for sunny afternoons in the water and firelit evenings. For the equestrian enthusiast, the property includes a fenced paddock, two barns ready to be finished into stalls or tack rooms, and direct trail access into the surrounding hills. Alternatively, these structures offer flexibility for batting cages, a home gym, and workshop space - options for a variety of interests. Set above the Conejo Valley and surrounded by the most incredible panoramic views, this one-of-a-kind home offers unparalleled luxury, serenity, and modern California living.
| Price History | |
|---|---|
| 6/3/2026 | Listed $6,450,000 |
General Features
| Sewer | Public Sewer |
|---|---|
| Heating | Central,ENERGY STAR Qualified Equipment,Natural Gas,Zoned,Forced Air,Fireplace(s) |
| Cooling | Central Air,ENERGY STAR Qualified Equipment,High Efficiency,Zoned,Gas |
| Utilities | Electricity Connected,Water Connected,Underground Utilities,Sewer Connected,Natural Gas Connected |
| Roof | Composition,Shingle,Metal |
| Appliances | Dishwasher,Barbecue,Tankless Water Heater,Range Hood,Microwave,Gas Water Heater,High Efficiency Water Heater,Gas Range,Free-Standing Range,ENERGY STAR Qualified Appliances,Double Oven,Water Line to R |
| Parking | Garage,Auto Driveway Gate,Garage Faces Front,Driveway Down Slope From Street,Driveway,Direct Garage Access,Garage - Two Door |
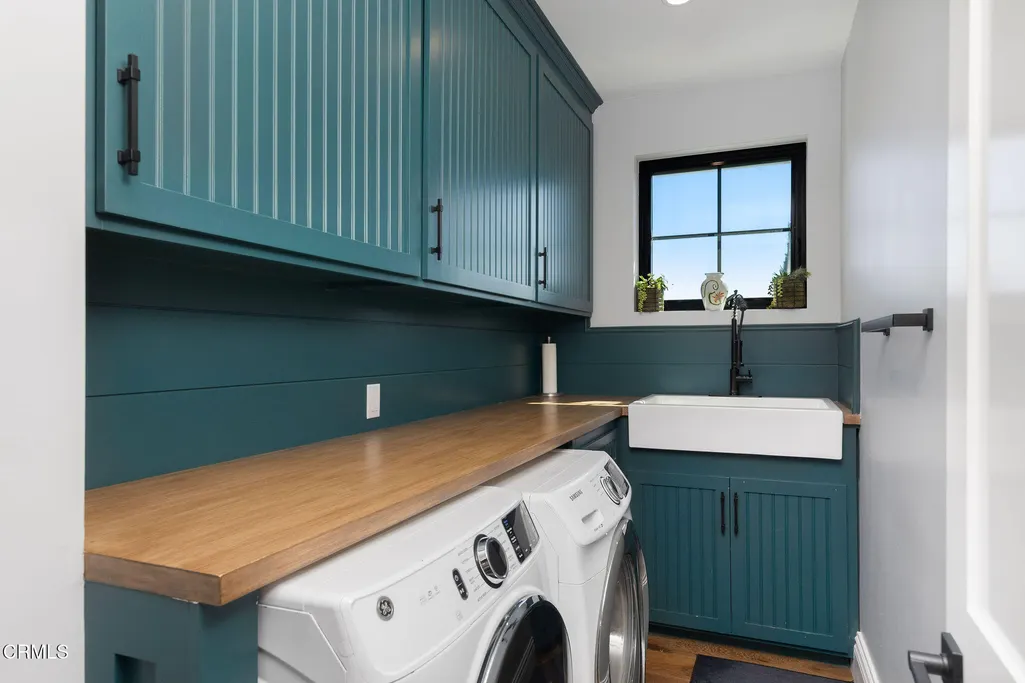
| Laundry Y/N | Inside,Gas Dryer Hookup,Washer Hookup,Upper Level,Individual Room |
| Electric | Photovoltaics On Grid,Photovoltaics Seller Owned |
| Architectural Style | Cape Cod,Modern |
| Community Features | Gutters,Street Lights |
| Subdivision | Hauser-549 |
| View | Yes |
| County | Ventura |
| Assessments | No |
| Levels | Two |
| Property Type | A |
| Property Condition | Turnkey |
| Entry Date | 2026-06-03 |
| Parcel Number | 6700110220 |
| Occupant Type | Owner |
| Status | Active |
| Security Features | Automatic Gate,Fire Sprinkler System,Carbon Monoxide Detector(s) |
| Construction Materials | Brick,Brick Veneer,Wood Siding |
| Days on Market | 91 |
| Year Built Source | Builder |
| Sub Type | Single Family Residence |
| Year Built | 2024 |
| City | Thousand Oaks |
| List Price/SqFt | 1010.02 |
| Geo Lat | 34.187208 |
| ListingOfficePhone | (818) 889-1602 |
| Green Energy Generation | Solar |
| Other High School | Conejo Valley Unified School District |
| Listing Member Name | Ryan Shimp |
| Geo Lon | -118.852244 |
| Structure Type | House |
| Area | TOE - Thousand Oaks East |
| Street Name | Hauser |
| Senior Community | No |
Interior Features
| Interior Features | Beamed Ceilings,Wired for Sound,Stone Counters,Pantry,Balcony,Two Story Ceilings,Recessed Lighting,Open Floorplan,Living Room Deck Attached,High Ceilings,Cathedral Ceiling(s),Brick Walls,Built-In Fea |
|---|---|
| Flooring | Tile,Wood |
| Fireplace | Yes |
| Kitchen Features | Kitchen Island,Built-In Trash/Recycling,Walk-In Pantry,Self-Closing Drawers,Self-Closing Cabinet Doors,Pots & Pan Drawers,Kitchen Open to Family Room,Butler's Pantry,Stone Counters,Remodeled Kitchen |
| Spa | Yes |
| Full Baths | 6 |
| Eating Area | Dining Room,Family Kitchen,In Kitchen |
| Entry Level | 1 |
| Fireplace Features | Fire Pit,Gas,Gas Starter,Great Room |
| Living Area | 6386.00 |
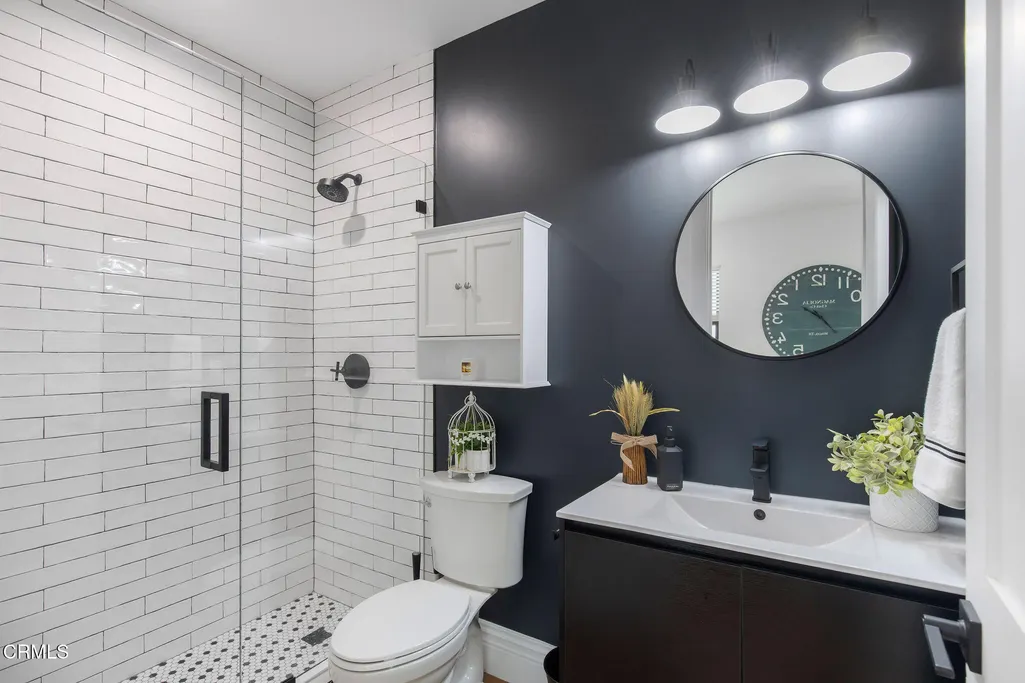
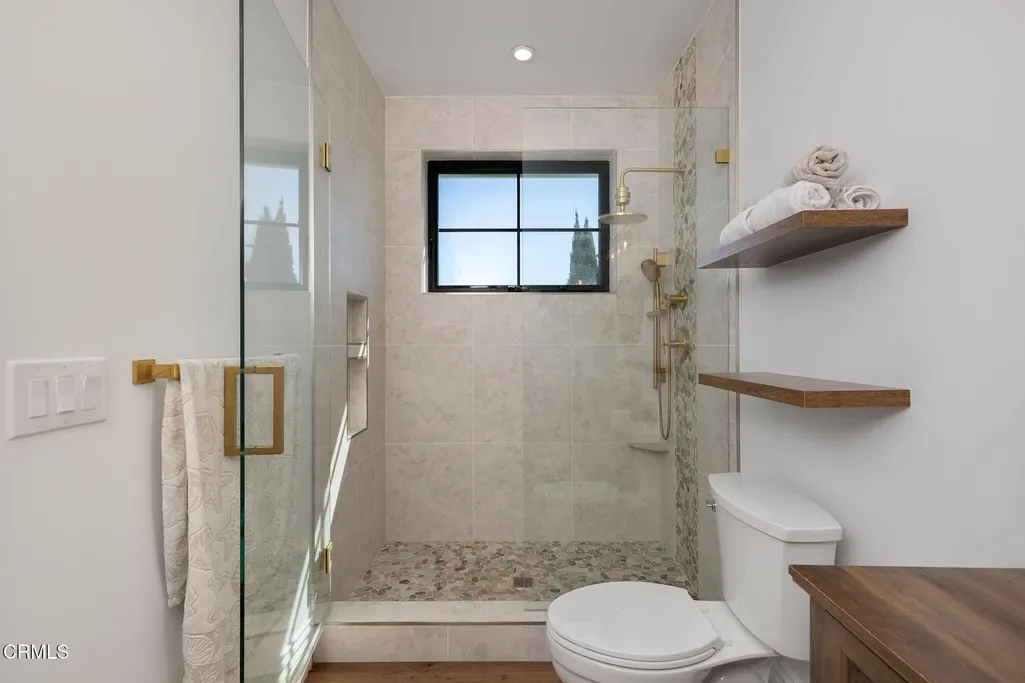
| Bathroom Features | Double Sinks in Bath(s),Bathtub,Main Floor Full Bath,Walk-In Shower,Vanity Area,Upgraded,Stone Counters,Soaking Tub,Separate Tub and Shower,Privacy Toilet Door,Exhaust Fan(s),Double Sinks in Primary |
| Room Type | Dressing Area,Main Floor Bedroom,Laundry,Kitchen,Foyer,Walk-In Pantry,Walk-In Closet,Office,Primary Bedroom,Loft,Great Room,Formal Entry,Entry |
| Beds Total | 6 |
| Total Baths | 7.00 |
| Common Walls | No Common Walls |
| Spa Features | Heated,In Ground,Private |
Exterior Features
| Exterior Features | Barbeque Private,Rain Gutters,Lighting |
|---|---|
| Pool | Yes |
| Fencing | Split Rail,Wrought Iron,Wood,Vinyl |
| Other Structures | Barn(s),Guest House Detached,Workshop,Guest House |
| Lot Size Source | Assessor |
| Water Source | Public |
| Foundation | Slab |
| Pool Features | Filtered,Tile,Pebble,In Ground,Gunite,Private,Gas Heat,Heated |
| Lot Size Area | 40510.0000 |
| Lot Size Units | Square Feet |
| Land Lease | No |
| MLS Identifier | 20200218121507636729000000 |
| Road Frontage Type | City Street |
| Lot Size Square Feet | 40510.00 |
| Property Attached | No |
| Parking Spaces/Information: Total Garage Spaces | 3.00 |
| Lot Size Acres | 0.9300 |
| Patio and Porch Features | Brick |
| Road Surface Type | Paved |
Amenities
- Foreclosure
- Views
- Short Sale
- New Construction
- Adult 55+
- Lease To Own
- No HOA Fees
- Furnished
- Primary On Main
- Air Conditioning
- Seller Finance
- Green
- Fixer Upper
- Horse
- Golf
- Fireplace
- Deck
- Garage
- Basement
- Pool
Property vs Single Family Average in 91362
Price
Year Built
Visits
 The information being provided by Conejo Simi Moorpark Association of REALTORS ® ("CSMAR") is for the visitor's personal, non-commercial use and may not be used for any purpose other than to identify prospective properties visitor may be interested in purchasing. Any information relating to a property referenced on this web site comes from the Internet Data Exchange ("IDX") program of CSMAR. This web site may reference real estate listing(s) held by a brokerage firm other than the broker and/or
