
Address
1038 Scenic Way Drive, Ventura, CA
Price
$ 4,275,000
Property Attributes
- MLS#V135615
- TypeSingle Family
- Listing Status Active
- CountyVENTURA
- CityVentura
- AreaVC29 - Ventura-N Poli-Fthll
- NeighborhoodClearpoint III
- Zip93003
- StyleBungalow,Mediterranean
- Year Built2022
- Price$ 4,275,000
- Bedrooms5
- Full Bathrooms6
- Half Bathrooms1
- Sqr Footage4100
- Lot Size0.78 Acres
Data Source:
Conejo Simi Moorpark Association of REALTORS®
Property Description
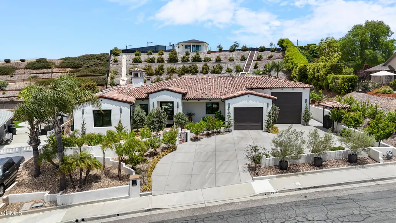
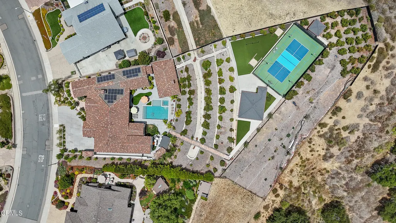
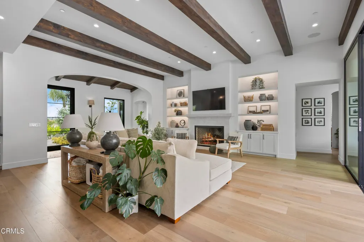
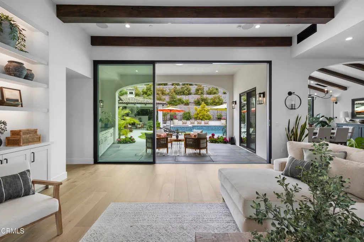
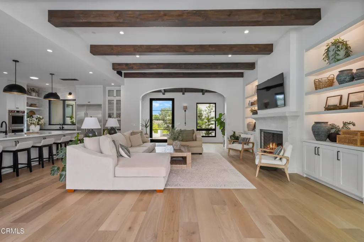
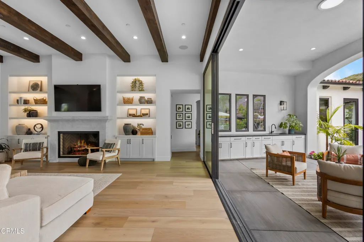
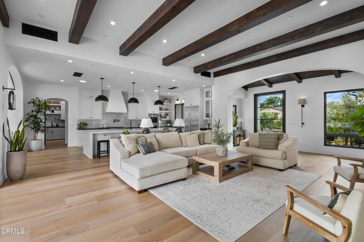
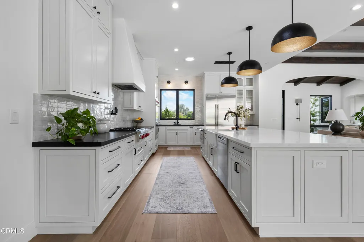
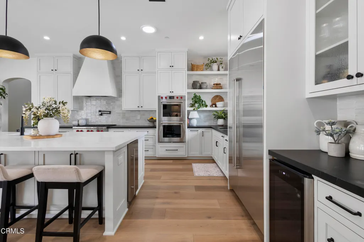
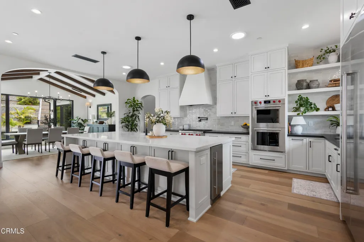
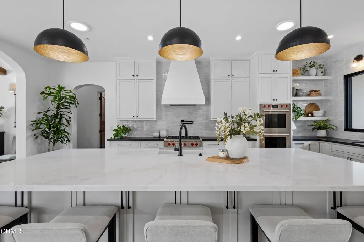
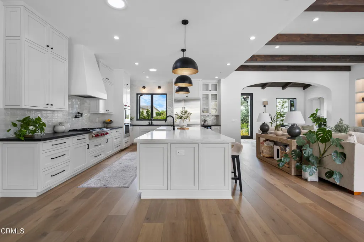
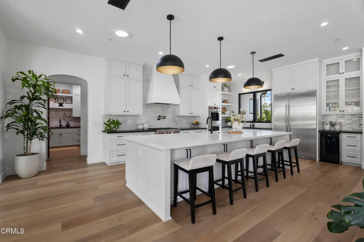
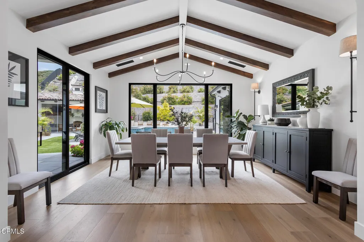
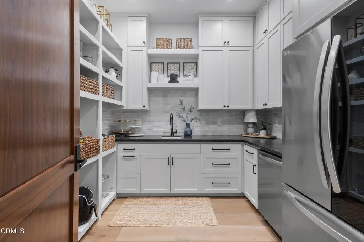
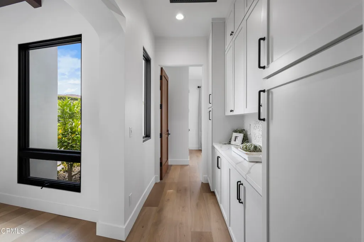
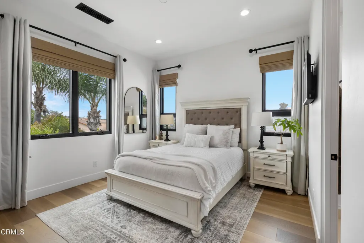
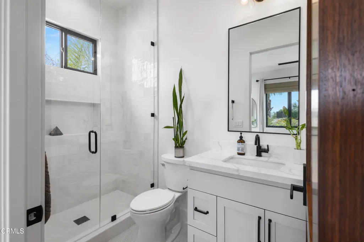
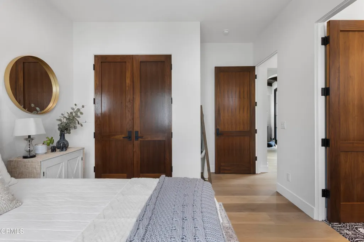
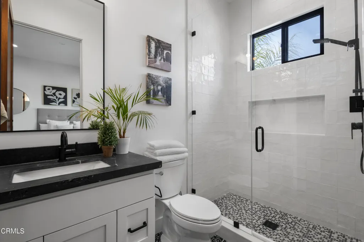
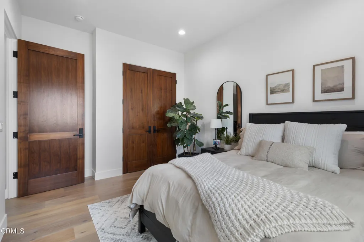
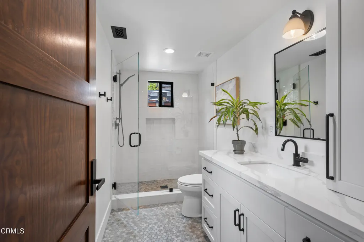
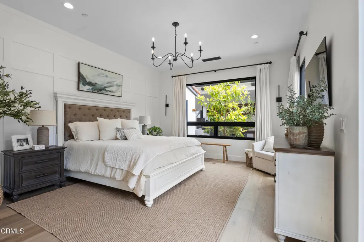
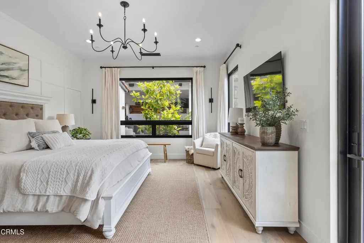
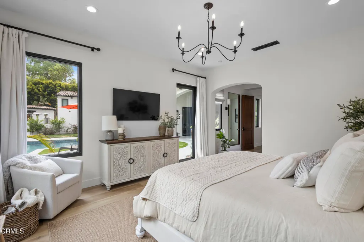
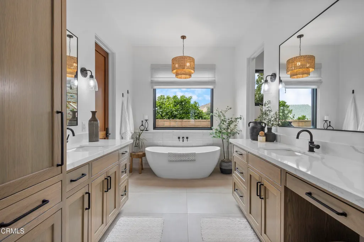
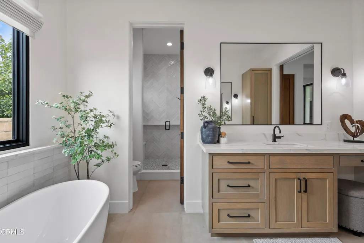
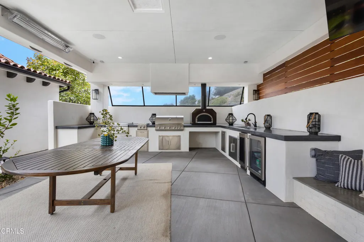
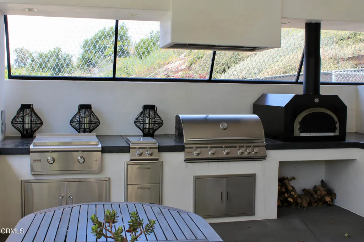
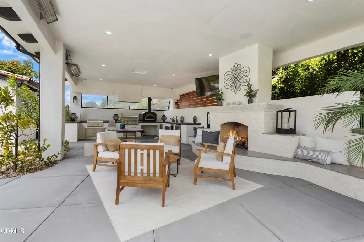
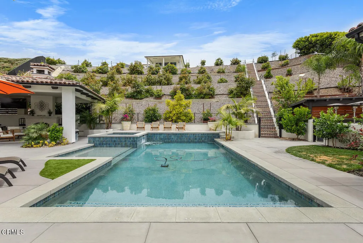
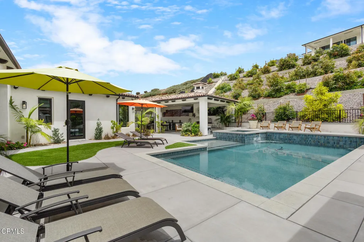
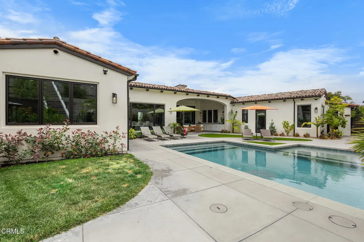
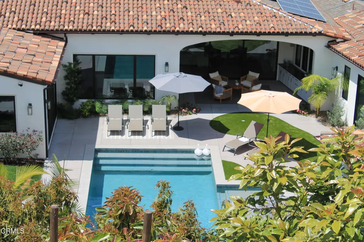
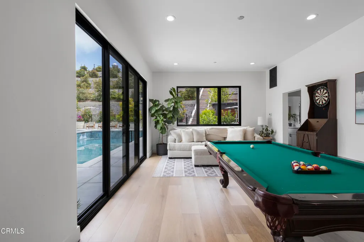
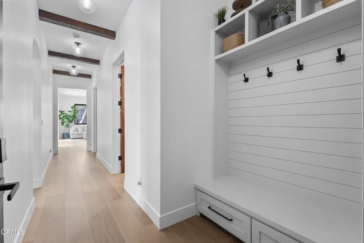
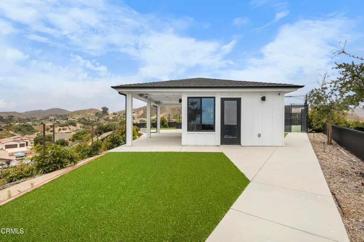
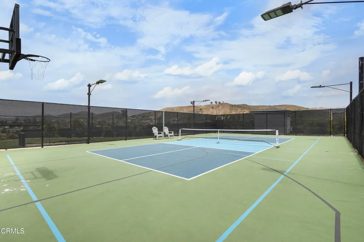
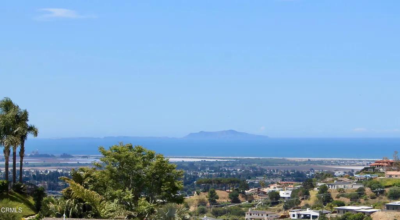
Out of the ashes of the Thomas Fire of 2017 in revitalized Clearpoint community where the sky views the sea, this 2022-built estate is a masterclass in California Mediterranean architecture. Blending Old World soul with the crisp clean lines of modern luxury, the villa offers an unrivaled lifestyle defined by its staggering 300-degree panoramic views of the Pacific Ocean from the upper terrace clubhouse and sporting area. The ResidenceSpanning 4,100 square feet of meticulously curated interior space, the home is designed to invite the outdoors inside. Accommodations: 5 expansive bedrooms, 3 ensuite, each serving as a private sanctuary, accompanied by 6.5 designer bathrooms featuring artisanal stonework and bespoke fixtures. Great Room: An open-concept heart of the home with 12 ft+ beamed ceilings and disappearing glass walls that blur the line between the indoors and manicured landscape Chef's Kitchen: A high-performance culinary suite equipped with professional-grade appliances, custom cabinetry, and a massive quartz island. Butler's pantry behind the kitchen for storage and food preparation, with additional refrigeration, dishwasher and sink. Elite Outdoor LivingThe villa truly excels in its transition to the California sun, offering an additional 1,300 square feet of covered outdoor living space. Gourmet Outdoor Kitchen: Fully equipped for large-scale entertaining, featuring premium grill stations, Chicago pizza oven, and 48' griddle for endless food celebrations. The Pool & Grounds: A shimmering swimming pool is the focal point to the massive yard. The grounds are a lush tapestry of Mediterranean flora, including a private orchard heavy with avocado and citrus, with a few cherry, peach and fig. Clubhouse & Recreation: A detached upper terrace clubhouse serves as a versatile lounge or media retreat, situated adjacent to a private, professional-grade pickleball court that is fully fenced and has LED lighting for night games. Architectural HighlightsFeature DetailYear Built 2022Living Space 4,100 Sq. Ft. Indoor / 1,300 Sq. Ft. Covered OutdoorAcreage Manicured lot featuring a private orchardTerrace Views 300-degree unobstructed Pacific Ocean, Channel Islands and CoastAmenities Pickleball court, Clubhouse, Gourmet Outdoor KitchenThe Experience: Whether watching the sunrise over the hills or the sunset over Pacific Ocean, this estate captures the very essence of coastal living--sophisticated, serene, and infinitely beautiful
| Elementary School | Middle School | High School |
|---|---|---|
| Poinsettia Elementary School | Cabrillo Middle School | Ventura High School |
| Price History | |
|---|---|
| 4/6/2026 | Listed $4,590,000 |
| 6/14/2026 | 7$4,275,000 |
General Features
| Sewer | Public Sewer |
|---|---|
| Heating | Central,Solar,Zoned |
| Cooling | Central Air,Zoned |
| Utilities | Cable Available,Water Connected,Sewer Connected,Natural Gas Connected,Electricity Connected |
| Roof | Spanish Tile |
| Appliances | Dishwasher,6 Burner Stove,Tankless Water Heater,Self Cleaning Oven,Range Hood,Microwave,Instant Hot Water,Gas Cooktop,Free-Standing Range,ENERGY STAR Qualified Water Heater,ENERGY STAR Qualified Appl |
| Parking | Garage - Two Door,Built-In Storage,Workshop in Garage,Driveway Up Slope From Street,Driveway,Direct Garage Access,Tandem Garage,RV Garage,Oversized |
| Laundry Y/N | Individual Room,Gas & Electric Dryer Hookup,See Remarks,Gas Dryer Hookup |
| Zoning | R1-10 |
| Exclusions | personal belongings |
| Architectural Style | Bungalow,Mediterranean |
| New Construction | Yes |
| Community Features | Park,Street Lights,Storm Drains,Sidewalks |
| Subdivision | Clearpoint III - 272201 |
| View | Yes |
| County | Ventura |
| Assessments | No |
| Levels | One |
| Property Type | A |
| Lot Number | 3 |
| Property Condition | Turnkey |
| Entry Date | 2026-04-06 |
| Accessibility Features | 36 Inch Or More Wide Halls,Parking,No Interior Steps,Doors - Swing In |
| Parcel Number | 0700094035 |
| Occupant Type | Owner |
| Status | Active |
| Security Features | Carbon Monoxide Detector(s),Security System,Fire and Smoke Detection System |
| Construction Materials | Concrete,Stucco |
| Days on Market | 120 |
| Year Built Source | Assessor |
| Sub Type | Single Family Residence |
| Year Built | 2022 |
| City | Ventura |
| Association Amenities | Other |
| List Price/SqFt | 1042.68 |
| Geo Lat | 34.297242 |
| ListingOfficePhone | (805) 830-5800 |
| High School | Ventura |
| Other High School | Ventura Unified School District |
| Elementary School | Poinsettia |
| Middle/Junior School | Cabrillo |
| Listing Member Name | Karen Davidson |
| Geo Lon | -119.202128 |
| Structure Type | House |
| Area | VC29 - Ventura-N Poli/Fthll |
| Street Name | Scenic Way |
| Senior Community | No |
Interior Features
| Interior Features | Beamed Ceilings,Wired for Sound,Wired for Data,Stone Counters,In-Law Floorplan,Granite Counters,Recessed Lighting,Open Floorplan,High Ceilings,Home Automation System,Electronic Air Cleaner |
|---|---|
| Flooring | Wood |
| Fireplace | Yes |
| Kitchen Features | Kitchen Island,Built-In Trash/Recycling,Walk-In Pantry,Utility Sink,Self-Closing Drawers,Quartz Counters,Pots & Pan Drawers,Kitchen Open to Family Room,Butler's Pantry,Stone Counters |
| Spa | Yes |
| Full Baths | 6 |
| Eating Area | Breakfast Counter/Bar,Dining Room |
| Entry Level | 1 |
| Fireplace Features | Fire Pit,Outside,Great Room,Family Room |
| Living Area | 4100.00 |
| Bathroom Features | Double Sinks in Bath(s),Bathtub,Main Floor Full Bath,Walk-In Shower,Soaking Tub,Separate Tub and Shower,Quartz Counters,Privacy Toilet Door,Double Sinks in Primary Bath,Closet in Bathroom,Linen Close |
| Room Type | Bonus Room,Primary Suite,Laundry,Kitchen,All Bedrooms Down,Game Room,Workshop,Walk-In Pantry,Walk-In Closet,Utility Room,Recreation,Office,Primary Bedroom,Living Room,Great Room,Guest/Maid's Quarters |
| Beds Total | 5 |
| Total Baths | 7.00 |
| Common Walls | No Common Walls |
| Window Features | Screens,Insulated Windows,Blinds |
| Spa Features | Permits,In Ground |
Exterior Features
| Exterior Features | Barbeque Private,Rain Gutters,Lighting |
|---|---|
| Pool | Yes |
| Fencing | Stucco Wall,Vinyl |
| Inclusions | All appliances included. Furnishing available ~ please inquire. |
| Other Structures | Shed(s),Guest House Detached,Storage,Sport Court Private |
| Lot Size Source | Assessor |
| Water Source | Public |
| Foundation | Slab |
| Pool Features | Heated,In Ground,Private |
| Lot Size Area | 33976.0000 |
| Lot Size Dimensions | 96 x 348 x 219 x 200 |
| Lot Size Units | Square Feet |
| Land Lease | No |
| MLS Identifier | 20200218121507636729000000 |
| Road Frontage Type | City Street |
| Lot Size Square Feet | 33976.00 |
| Property Attached | No |
| Parking Spaces/Information: Total Garage Spaces | 2.00 |
| Parking Spaces/Information: Total Parking Spaces | 6.00 |
| Lot Size Acres | 0.7800 |
| Patio and Porch Features | Covered,Front Porch,Concrete |
| Road Surface Type | Paved |
Amenities
- Foreclosure
- Views
- Short Sale
- New Construction
- Adult 55+
- Lease To Own
- No HOA Fees
- Furnished
- Primary On Main
- Air Conditioning
- Seller Finance
- Green
- Fixer Upper
- Horse
- Golf
- Fireplace
- Deck
- Garage
- Basement
- Pool
Property vs Single Family Average in 93003
Price
Year Built
Visits
 The information being provided by Conejo Simi Moorpark Association of REALTORS ® ("CSMAR") is for the visitor's personal, non-commercial use and may not be used for any purpose other than to identify prospective properties visitor may be interested in purchasing. Any information relating to a property referenced on this web site comes from the Internet Data Exchange ("IDX") program of CSMAR. This web site may reference real estate listing(s) held by a brokerage firm other than the broker and/or
