










Address
2113 Doral Court, Oxnard, CA
Price
$ 1,329,000
Property Attributes
- MLS#V135182
- TypeSingle Family
- Listing Status Active
- CountyVENTURA
- CityOxnard
- AreaVC31 - Oxnard - NW
- NeighborhoodRiver Ridge - J.M.Peters
- Zip93036
- StyleContemporary
- Year Built1989
- Price$ 1,329,000
- Bedrooms4
- Full Bathrooms3
- Half Bathrooms1
- Sqr Footage2768
- Lot Size0.14 Acres
Data Source:
Conejo Simi Moorpark Association of REALTORS®
Property Description
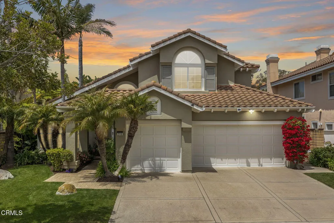
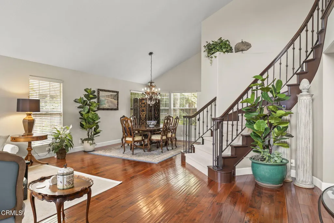
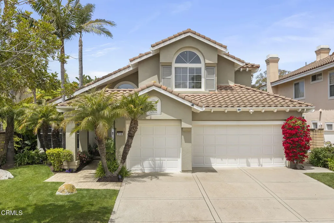
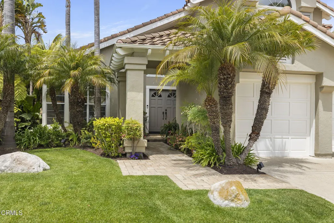
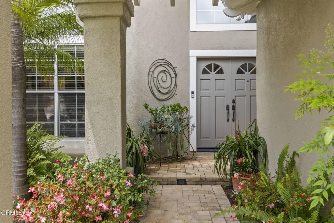
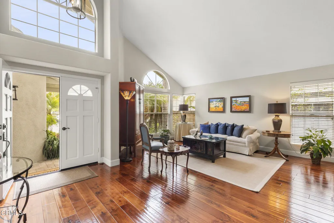
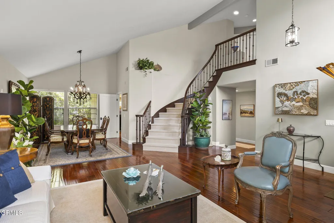
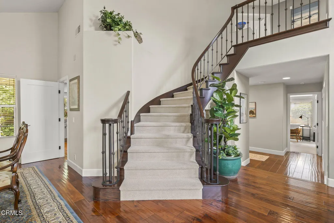
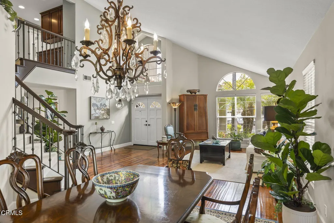
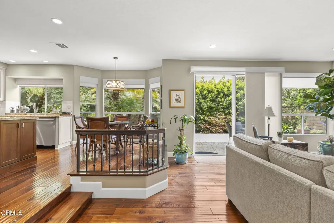
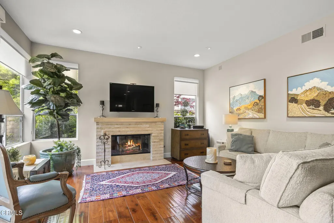
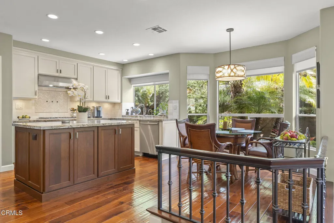
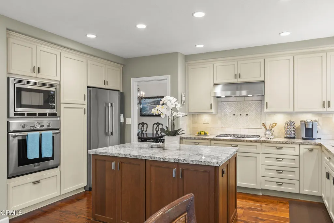
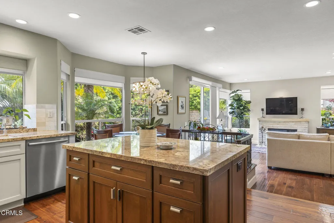
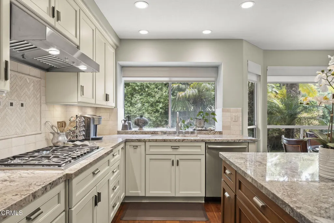
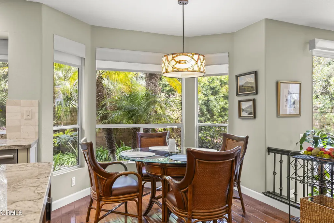
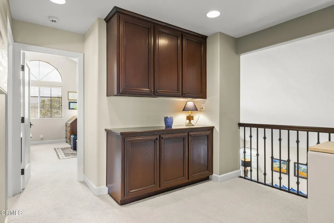
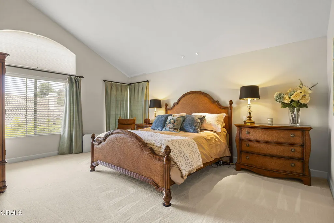
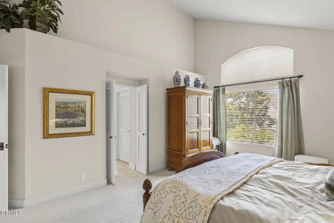
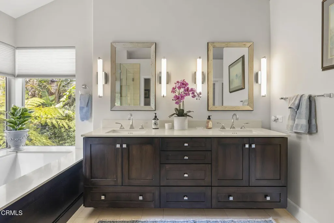
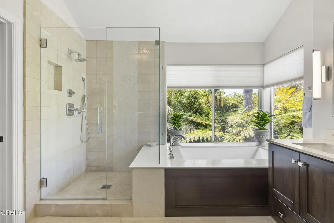
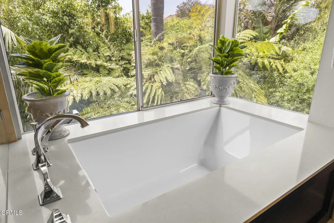
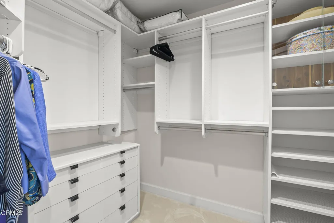
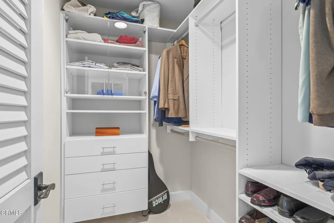
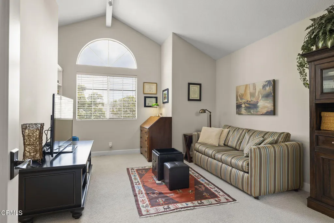
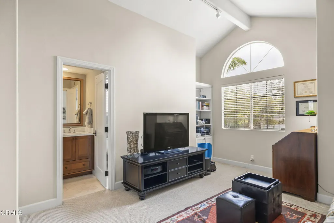
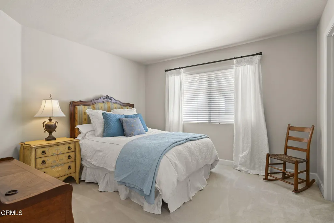
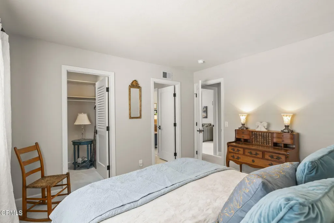
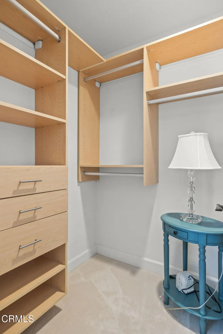
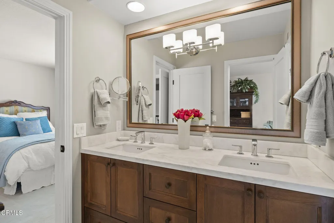
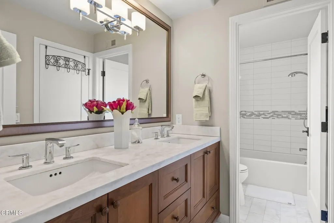
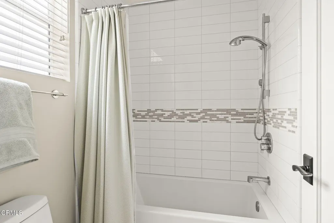
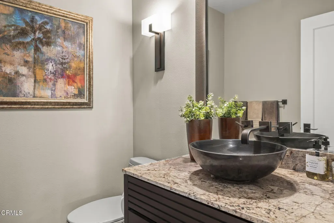
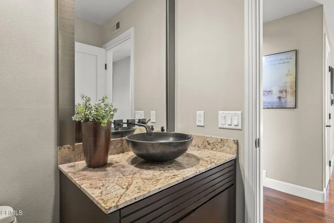
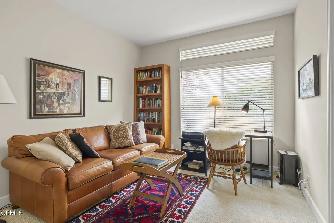
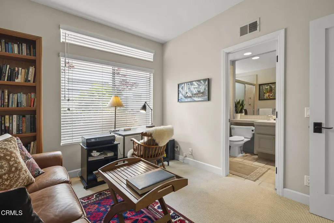
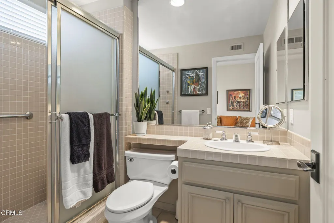
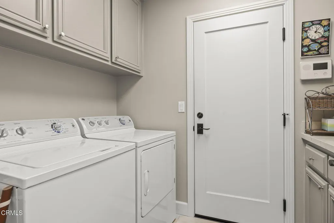
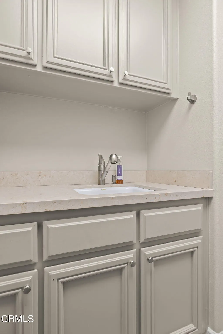
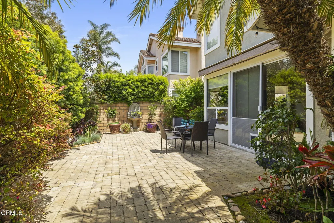
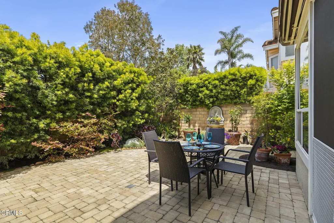
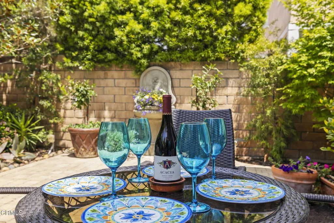
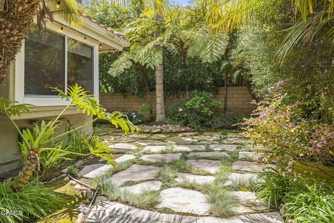
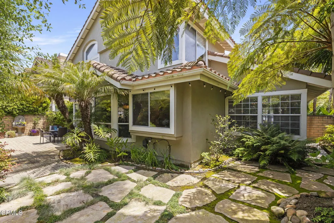
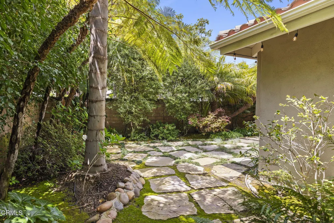
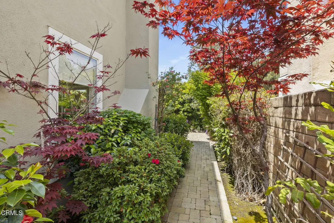
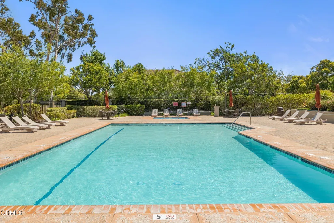
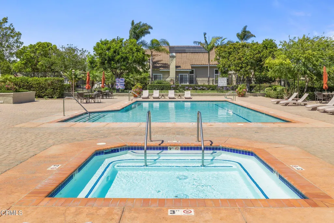
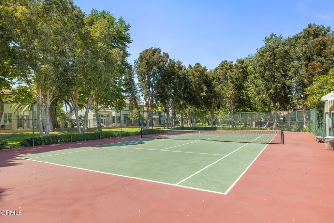
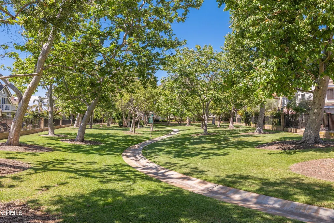
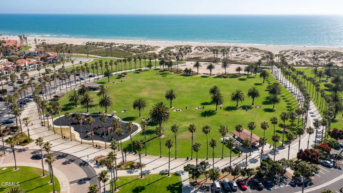
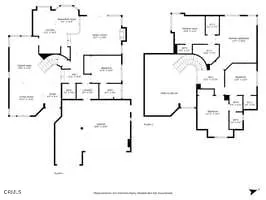
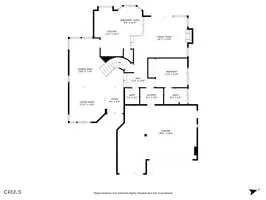
This gorgeous custom remodeled 4BR, 3.5 bath, 2768 SF home in peaceful Peter's River Ridge Golf Community combines elegant designer finishes w/ thoughtful functionality. Ideally located within walking distance to the pool, spa, tennis court & green space & situated half way between Malibu & Santa Barbara - the relaxed golf & beach lifestyle awaits! Enter thru front double doors to soaring ceilings, gorgeous walnut wood floors, custom metal & wood curved staircase & designer chandelier, bathed in natural light from numerous dual paned double hung windows. The elegant curved staircase leads to a large 2nd floor landing and 3 bedrooms. The large master suite has a double door entry, vaulted ceilings, dense wool carpet, separate walk-in closets w/ mirror doors, built-in cabinets & cedar lined shelving. The master bath features a 2 sink vanity, dual medicine cabinets w/ hidden thick glass shelving & are mirror lined w/ electrical plugs. The marble shower has 1/2' thick Starlite glass. Enjoy the large soaking tub w/ hand-held filler & deck surround with a private tropical treetop view. The guest bedroom includes a walk-in closet & ensuite bath w/ separate vanity & shower rooms. The upstairs front bedroom/media room has a vaulted ceiling & built-in bookcase. The kitchen features high-end Viking & Thermador appliances, custom Alderwood cabinets w/ rollout drawers, granite counters, large pantry, Pentaire water filter at large dual sink under a window box w/ remote control shade & dining area. The family room's custom designed travertine gas fireplace & recessed & art spot lights provide a relaxing view thru large windows to the lush private backyard. The 5 foot wide hallway leads from the family room past the large coat closet and storage to a powder room for guests. The 1st floor bedroom/office includes an ensuite full bath. The laundry room w/ cabinets & sink lead to the 3 car finished garage, with a coated floor, work bench & wall of build-in cabinets, a large softwater tank and new large water heater. Custom mature landscaping also includes pavers & flagstone, a wall fountain & a large Sunsetter automatic shade w/ lighting & automatic sprinklers. Landscape lighting is plumbed front and back. Shopping, golf & clubhouse, 2 harbors & beaches are minutes away - the weather is fantastic!
| Elementary School |
|---|
| Thurgood Marshall Elementary School |
| Price History | |
|---|---|
| 3/14/2026 | Listed $1,399,000 |
| 5/22/2026 | 2$1,375,000 |
| 6/17/2026 | 2$1,349,000 |
| 7/30/2026 | 2$1,329,000 |
General Features
| Sewer | Public Sewer |
|---|---|
| Heating | Central,High Efficiency,Natural Gas |
| Cooling | None |
| Utilities | Cable Connected,Water Connected,Underground Utilities,Sewer Connected,Phone Available,Natural Gas Connected,Electricity Connected |
| Roof | Tile |
| Appliances | Dishwasher,Convection Oven,Water Heater,Self Cleaning Oven,Range Hood,Microwave,Hot Water Circulator,Gas Water Heater,High Efficiency Water Heater,Gas Oven,Gas Cooktop,ENERGY STAR Qualified Water Hea |
| Parking | None |
| Laundry Y/N | Inside,Individual Room |
| Exclusions | Window curtains |
| Electric | 220 Volts,Electricity - On Property,220 Volts In Laundry |
| Architectural Style | Contemporary |
| Community Features | Biking,Gutters,Suburban,Street Lights,Storm Drains,Sidewalks,Park,Golf,Curbs |
| Subdivision | River Ridge,J.M.Peters - 338403 |
| View | No |
| County | Ventura |
| Assessments | No |
| Levels | Two |
| Property Type | A |
| Property Condition | Updated/Remodeled |
| Entry Date | 2026-03-13 |
| Accessibility Features | 2+ Access Exits,Parking,Other,Low Pile Carpeting,Grab Bars in Bathroom(s),Doors - Swing In,48 Inch Or More Wide Halls,36 Inch Or More Wide Halls |
| Parcel Number | 1790152815 |
| Occupant Type | Owner |
| Status | Active |
| Security Features | Carbon Monoxide Detector(s),Security Lights,Smoke Detector(s),Wired For Alarm System |
| Construction Materials | Concrete,Drywall Walls,Stucco,Glass,Flagstone,Frame |
| Days on Market | 173 |
| Year Built Source | Builder |
| Sub Type | Single Family Residence |
| Year Built | 1989 |
| City | Oxnard |
| Association Amenities | Golf Course,Pets Permitted,Spa/Hot Tub,Pool,Tennis Court(s),Security,Management |
| List Price/SqFt | 480.13 |
| Geo Lat | 34.225217 |
| ListingOfficePhone | (916) 769-5699 |
| Other High School | Oxnard Union High School District |
| Virtual Tour | https://listing.upmarket.media/sites/mnkagpb/unbranded |
| Elementary School | Thurgood Marshall |
| Listing Member Name | Jane L Heinz |
| Geo Lon | -119.206683 |
| Structure Type | House |
| Area | VC31 - Oxnard - NW |
| Street Name | Doral |
| Senior Community | No |
Interior Features
| Interior Features | Built-In Features,Wired for Data,Tile Counters,Stone Counters,Pantry,Granite Counters,Two Story Ceilings,Track Lighting,Recessed Lighting,Open Floorplan,High Ceilings,Cathedral Ceiling(s) |
|---|---|
| Flooring | Carpet,Wood,Tile,Stone |
| Fireplace | Yes |
| Kitchen Features | Granite Counters,Kitchen Open to Family Room,Walk-In Pantry,Utility Sink,Self-Closing Drawers,Pots & Pan Drawers,Remodeled Kitchen,Kitchen Island |
| Spa | Yes |
| Full Baths | 3 |
| Eating Area | Breakfast Nook,Separated,In Kitchen,Dining Room |
| Fireplace Features | Family Room,Gas |
| Living Area | 2768.00 |
| Bathroom Features | Double Sinks in Bath(s),Main Floor Full Bath,Bathtub,Walk-In Shower,Vanity Area,Upgraded,Stone Counters,Soaking Tub,Separate Tub and Shower,Privacy Toilet Door,Hollywood Bathroom (Jack & Jill),Exhaus |
| Room Type | Entry,Primary Suite,Primary Bathroom,Main Floor Bedroom,Laundry,Kitchen,Walk-In Pantry,Walk-In Closet,Separate Family Room,Office,Primary Bedroom,Living Room,Jack & Jill,Family Room |
| Beds Total | 4 |
| Total Baths | 4.00 |
| Common Walls | No Common Walls |
| Window Features | Custom Covering,Low Emissivity Windows,Roller Shields,Blinds,ENERGY STAR Qualified Windows,Screens,Garden Window(s),Double Pane Windows |
| Spa Features | Association,In Ground,Gunite,Heated |
Exterior Features
| Exterior Features | Lighting,Rain Gutters,Awning(s) |
|---|---|
| Pool | Yes |
| Fencing | Brick |
| Inclusions | Window blinds |
| Lot Size Source | Appraiser |
| Water Source | Public |
| Foundation | Slab |
| Pool Features | Fenced,In Ground,Gunite,Lap,Heated,Filtered,Association |
| Lot Size Area | 6000.0000 |
| Lot Size Units | Square Feet |
| Land Lease | No |
| MLS Identifier | 20200218121507636729000000 |
| Lot Size Square Feet | 6000.00 |
| Property Attached | No |
| Parking Spaces/Information: Total Garage Spaces | 3.00 |
| Lot Size Acres | 0.1400 |
| Patio and Porch Features | Patio Open,Stone |
| Road Surface Type | Privately Maintained,Paved |
Amenities
- Foreclosure
- Views
- Short Sale
- New Construction
- Adult 55+
- Lease To Own
- No HOA Fees
- Furnished
- Primary On Main
- Air Conditioning
- Seller Finance
- Green
- Fixer Upper
- Horse
- Golf
- Fireplace
- Deck
- Garage
- Basement
- Pool
Property vs Single Family Average in 93036
Price
Year Built
Visits
 The information being provided by Conejo Simi Moorpark Association of REALTORS ® ("CSMAR") is for the visitor's personal, non-commercial use and may not be used for any purpose other than to identify prospective properties visitor may be interested in purchasing. Any information relating to a property referenced on this web site comes from the Internet Data Exchange ("IDX") program of CSMAR. This web site may reference real estate listing(s) held by a brokerage firm other than the broker and/or
